
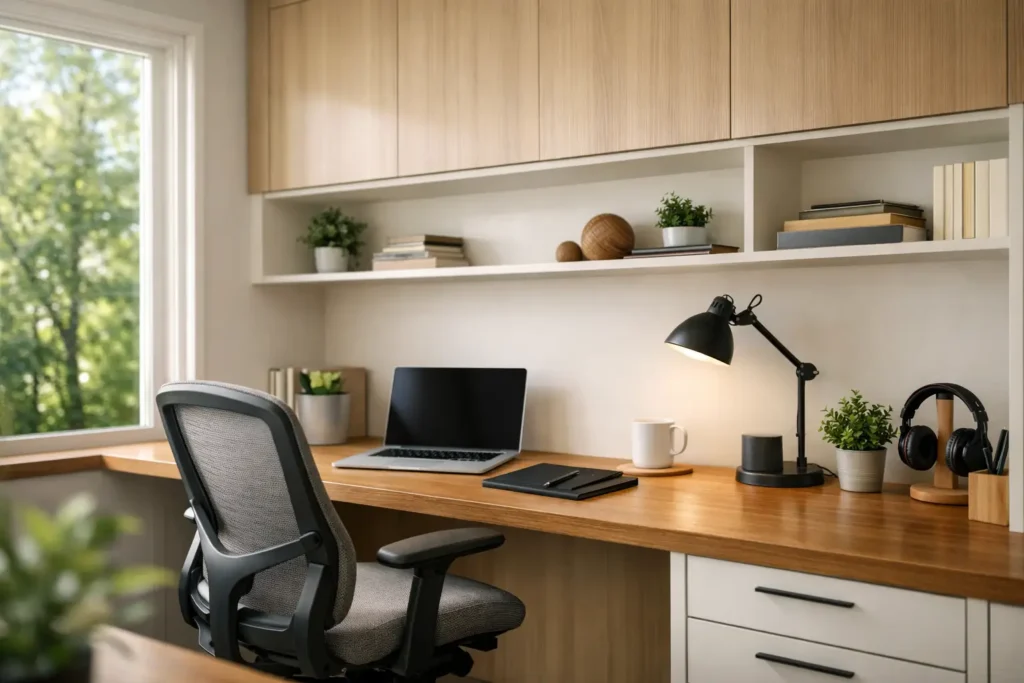
A spare bedroom desk can get the job done, but it rarely makes the room work. Cords collect underfoot, paperwork takes over the surface, and the closet becomes an awkward mix of office supplies and household storage. This home office built in guide explains how to plan a workspace that feels intentional, stays organized, and fits the way your family actually lives.
A well-designed built-in is more than cabinetry around a desk. It gives every daily item a place, makes better use of wall space, and can help a home office blend naturally with the rest of the house. Whether you work from home full time, manage a household, or need a quiet place for homework and paperwork, the best solution starts with practical questions before anyone picks a paint color.
Start With How the Room Will Be Used
Before planning shelves or drawer fronts, think about the work that happens in the room. A full-time remote worker may need space for two monitors, a printer, files, video calls, and long work sessions. A family command center may need a compact desk, charging drawers, calendar space, and cabinets that keep clutter behind closed doors.
The answer affects the entire layout. A desk that looks generous in a showroom may feel cramped once a laptop, monitor, task lamp, and notebook are in place. In most cases, a work surface between 24 and 30 inches deep is comfortable for computer use. Width depends on the equipment, but 48 inches is a practical starting point for one main workstation. If two people will use the space, separate work zones usually function better than trying to share one long desktop without a plan for storage and outlets.
Also consider whether the room needs to serve a second purpose. A guest room office, for example, may benefit from built-ins along one wall rather than cabinetry on every side. Leaving clear floor space and easy access to a bed, closet, or window keeps the room flexible instead of making it feel crowded.
Choose the Right Home Office Built-In Layout
The room itself should guide the design. A custom built-in should work around windows, doors, radiators, baseboard heat, and existing trim rather than forcing a standard cabinet arrangement into a space that does not suit it.
One-wall workstations
A one-wall built-in is often the best choice for smaller rooms. It can include a centered desk with lower drawers and upper shelves or cabinets. This layout keeps the office visually clean and leaves the rest of the room open for a chair, reading nook, or occasional guest use.
Open shelving above the desk can make a small room feel lighter, but it requires some discipline. If you prefer a tidy look with little daily maintenance, a mix of closed cabinets and a few open display shelves is usually the better balance.
Corner and L-shaped built-ins
An L-shaped layout makes excellent use of a corner and creates distinct areas for computer work, writing, and printing. It is especially helpful when you need more surface area without pushing the desk too far into the room.
The trade-off is that corners can become wasted space if the cabinetry is not carefully planned. Custom carpentry allows the desk, drawers, and cabinets to be sized around the room, so the corner feels useful instead of awkward.
Full-wall libraries and office systems
For a dedicated office, a full-wall built-in can combine a desk, bookcases, base cabinets, and concealed storage in one finished installation. This approach works particularly well in Long Island homes where a den, formal living room, or extra bedroom is being updated for modern work-from-home needs.
Because this is a major visual feature, proportions matter. Tall cabinets can make a low-ceiling room feel boxed in. Breaking the wall with a desk opening, open shelving, or a contrasting back panel can give the design more breathing room.
Plan Storage Before You Plan Style
The most attractive built-in will still frustrate you if it does not hold the items you use every day. Take a quick inventory before finalizing the design. Think beyond office supplies. Where will the printer go? Do you need filing drawers, a place for a scanner, storage for binders, or a cabinet for a home router and modem?
Base cabinets are ideal for the heavy, less attractive items: files, extra paper, computer accessories, and shredders. Drawers are often more useful than deep cabinets for supplies because everything is easier to reach. Upper cabinets help contain visual clutter, while open shelves work best for books, framed photos, and objects you are happy to see every day.
A few details make a noticeable difference in day-to-day use:
- A dedicated printer cabinet keeps equipment off the desktop while allowing room for ventilation and paper access.
- A shallow drawer near the desk is useful for pens, chargers, sticky notes, and small tools.
- File drawers should be sized for the files you actually keep, whether letter or legal size.
- Adjustable shelves give the built-in a longer life as your storage needs change.
Do not forget future needs. A built-in that supports your work now should also adapt if the room becomes a study space, hobby room, or shared family workspace later.
Get Desk Height, Lighting, and Ergonomics Right
Standard desk height is typically around 29 to 30 inches, which works for many adults, but it is not automatically right for everyone. The chair, keyboard position, monitor height, and your own comfort matter more than following a single number. If several family members will use the desk, a comfortable adjustable chair can solve more problems than changing the cabinet height.
Natural light is valuable, but placing a monitor directly in front of or behind a bright window can create glare. A desk positioned perpendicular to a window often offers the best compromise. It provides daylight without turning the screen into a mirror during every afternoon meeting.
Built-in lighting should be layered. Overhead lighting brightens the room, but it should not be the only source. Under-cabinet lights, integrated shelf lighting, or a quality desk lamp can provide focused task lighting where it counts. Warmer light is comfortable in the evening, while a clean, neutral light is usually better for detailed work.
If video calls are part of the routine, plan your background as carefully as your desk. Open shelves can look polished when styled simply, while a painted back panel or closed cabinetry can create a calm, professional setting without looking overly formal.
Do Not Treat Outlets and Cords as an Afterthought
Few things spoil a custom office faster than extension cords running across a finished floor. Plan electrical needs early, before cabinetry is installed. Consider desktop outlets, outlets inside a printer cabinet, USB charging, and a concealed path for monitor and computer cords.
The number of outlets depends on the equipment, but most homeowners need more than they expect. A typical desk may have a monitor, laptop charger, phone charger, desk lamp, docking station, speakers, and occasional equipment such as a printer or shredder. Leaving extra capacity is a small decision during planning that prevents a lot of inconvenience later.
Cable management does not have to be complicated. A grommet in the desktop, a hidden channel behind cabinetry, and accessible outlet locations can keep the setup clean while still allowing you to reach connections when equipment changes.
Select Materials That Belong in Your Home
Your home office should feel connected to the rest of the house. Painted cabinetry is a popular choice because it can match existing trim, kitchen cabinets, or the room’s color palette. Natural wood adds warmth and character, especially in a den or traditional home. Laminate and durable engineered surfaces can be smart choices for busy family spaces, where scratch resistance and easy cleanup matter more than a furniture-grade finish.
There is no single best material. A painted finish may offer the tailored look you want, while a wood desktop can soften a room full of painted cabinetry. The right choice depends on budget, maintenance preferences, and how heavily the office will be used.
Pay attention to the details that make custom work feel finished: trim that meets the existing baseboards cleanly, cabinet doors that align properly, hardware that feels solid, and a desk surface that is level and comfortable. These are the small things that separate a built-in that looks added on from one that feels like it has always belonged there.
Work With a Plan, Not Just a Photo
Inspiration photos are helpful, but they cannot account for your room dimensions, electrical needs, storage habits, or budget. Bring examples to a consultation, then be prepared to discuss what you like about them. It may be the warm wood top, the hidden storage, the symmetrical shelves, or simply the fact that the desk does not look cluttered.
A skilled carpentry team can turn those preferences into a design that works in your actual home. At That Guy Carpentry, the goal is to build around the homeowner’s routine, style, and priorities, with clear planning and workmanship that holds up to everyday use.
The right built-in office does not need to be oversized or overly elaborate. It needs to give your work a proper place, make the room easier to live in, and leave you with a space you are glad to sit down in each morning.