
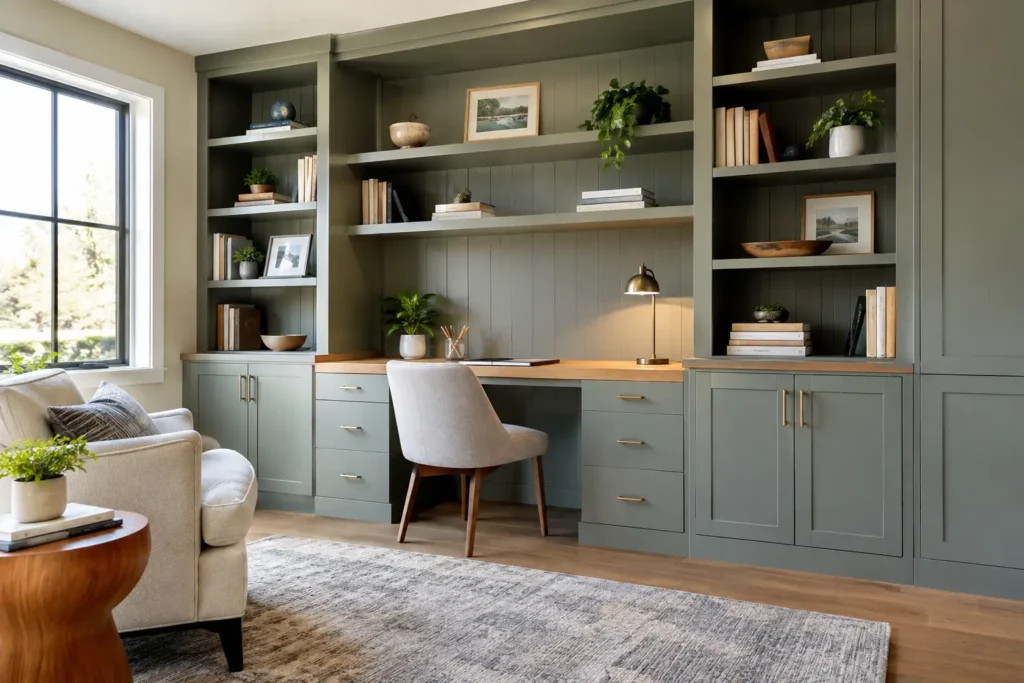
A custom built-in should solve a problem before it becomes the prettiest feature in the room. Maybe toys keep taking over the family room, your entryway has nowhere for coats and shoes, or the wall around the fireplace feels unfinished. Knowing how to plan custom builtins starts with those everyday frustrations, then turns them into storage and display space that feels like it has always belonged in your home.
The best projects do not begin with a cabinet style or paint color. They begin with an honest look at how your family uses the room. A well-planned built-in can make a smaller Long Island home feel more organized, create a focal point in an open living area, and remove the need for bulky standalone furniture. The difference is in the planning.
Start With the Job Your Built-In Needs to Do
Before thinking about shelves, doors, or hardware, define the main purpose of the piece. A media wall has different requirements than a mudroom bench, home office bookcase, or dining room storage cabinet. If a built-in tries to do too many things without a clear priority, it can look impressive but still leave you short on useful storage.
Walk through the room at the times it gets the most use. Notice what gets dropped on the floor, left on the counter, or moved from one surface to another. Those items are often the best guide for deciding what your built-in needs to hold.
For example, a family room built-in may need concealed space for game consoles, remotes, blankets, and board games, along with open shelving for books and a few personal items. An entryway piece may need easy-access hooks, a bench for putting on shoes, lower cubbies for backpacks, and closed cabinets for seasonal gear. The right mix depends on your household, not a photo you saved online.
Measure the Room, Not Just the Wall
A built-in is only as successful as its fit. Measure the overall wall width and ceiling height, but also record every detail that affects the design. This includes outlets, switches, vents, baseboard heaters, windows, doors, radiators, fireplace surrounds, and uneven floors or ceilings.
Take measurements in more than one spot. Older homes often have walls that are not perfectly square and floors that vary slightly from one end of the room to the other. Custom carpentry accounts for those conditions so the finished work looks straight, balanced, and intentional.
Depth deserves just as much attention as width. Standard base cabinets are useful when you need substantial storage, but they can crowd a narrow walkway. Shallow shelving may be enough for books, framed photos, or decorative pieces. In a tight hallway, even a few inches can affect how comfortably people move through the space.
If you are planning around a television, decide on the screen size and mounting location early. The wall may also need room for soundbars, cable boxes, gaming systems, ventilation, and hidden wiring. Planning these details before construction avoids awkward cutouts and visible cords later.
Leave Room for Real-Life Movement
A good drawing can still fail if it ignores doors, drawers, and people. Make sure cabinet doors can open without hitting furniture or blocking a main path. A bench needs enough clear floor space in front of it to be useful. Desk drawers need knee room, and a pullout pantry needs enough space to extend.
This is where professional planning is especially valuable. A carpenter can help you see conflicts that are easy to miss when looking at a wall from across the room.
Choose Open Shelves and Closed Storage With Purpose
Open shelves add personality, but they ask more from the homeowner. They work well for books, art, family photos, and a curated collection of objects. They are less forgiving when they become a landing place for paperwork, chargers, and everyday clutter.
Closed cabinets keep a room calmer and make cleaning easier. They are often the better choice for kids’ items, electronics, office supplies, cleaning products, and anything you do not want on display. Drawers are especially useful for smaller items because nothing gets lost at the back of a deep cabinet.
Most homeowners benefit from a combination. Use closed storage for the practical stuff, then reserve open areas for the items that make the room feel personal. That balance creates a built-in that looks polished without forcing your family to live like a showroom.
Plan Custom Builtins Around Your Style
Built-ins should support the architecture and mood of the room rather than compete with them. In a traditional home, raised panel doors, crown molding, and warm wood details may feel right. A cleaner, more modern room may call for flat-panel doors, simple trim, and a painted finish with minimal hardware.
Painted built-ins remain a popular choice because they can match existing trim or create a focal point in a favorite color. Wood finishes bring warmth and natural character, especially in offices, libraries, and dining spaces. Either can be the right choice, but material selection should reflect how the space will be used.
A bright white finish can look sharp, yet it may show scuffs in a hard-working mudroom. Dark colors add depth but can make a small room feel heavier if there is limited natural light. Natural wood has variation that many homeowners love, though it may not match every existing floor or cabinet exactly. Reviewing samples in the actual room is worth the effort because light changes color throughout the day.
Do not overlook the details that make custom work feel complete: face frames, shelf thickness, door profiles, trim transitions, toe kicks, and hardware placement. These choices do not need to be complicated, but they should be decided as part of one coordinated design.
Build for Weight, Wear, and Easy Maintenance
Pretty shelving is not enough if it sags under the weight of books. Deep shelves, long spans, and heavy media equipment need appropriate support. Adjustable shelves offer flexibility, while fixed shelves can provide extra strength where needed.
Think about wear patterns, too. A bench near the front door will see wet shoes, bags, and daily traffic. Durable finishes, easy-to-clean surfaces, and properly protected edges matter more there than they might in a formal living room. Cabinet doors should be built and installed for regular use, with quality hinges and pulls that feel solid in your hand.
Lighting can also improve both function and appearance. Interior cabinet lighting, picture lights, or subtle shelf lighting can make a dark wall more useful at night. It depends on the room and budget, but electrical planning should happen before the built-in is installed, not after.
Set a Budget Before Finalizing Every Detail
Custom built-ins can be tailored to a range of budgets, but the final cost is shaped by size, materials, cabinet construction, finish work, hardware, lighting, and site conditions. A simple painted bookcase is a different project from a wall-to-wall media center with lower cabinets, integrated lighting, stone counters, and concealed wiring.
Be clear about where you want to invest. If storage is the biggest need, prioritize strong cabinet construction and a layout that works. If the built-in will be the centerpiece of the room, finish details and trim may deserve more of the budget. There is often more than one good solution, and an experienced carpenter can explain the trade-offs without pushing you toward features you do not need.
Bring inspiration photos to a consultation, but also bring measurements, a list of what you need to store, and a realistic budget range. Photos communicate style. Your daily routine explains function. Both are needed for a design that will still work for you years from now.
A custom piece should not feel like furniture that was forced against a wall. With thoughtful planning and skilled craftsmanship, it can make the room easier to live in from the moment you walk through the door. When you are ready to turn your idea into a finished space, That Guy Carpentry can help you plan the details, choose materials that fit your home, and build a result you will be proud to use every day.