
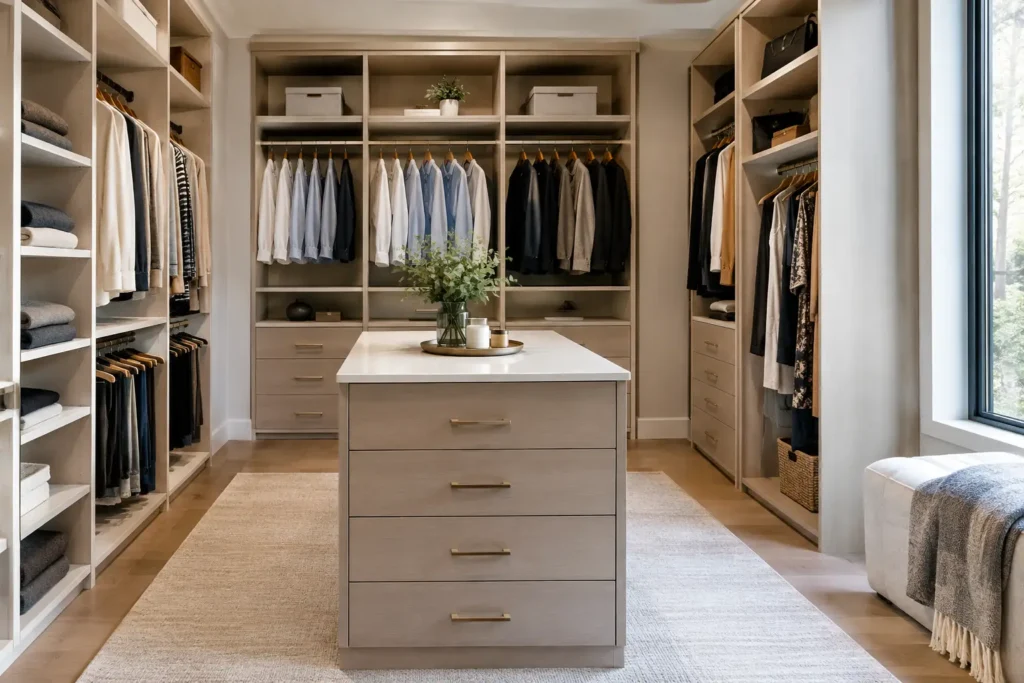
A closet can have plenty of square footage and still feel impossible to use. The usual problem is not a lack of space. It is a layout built around generic shelves, one hanging rod, and whatever storage bins happened to fit. This guide to custom closet design starts with a better question: what needs to come out of this closet every morning, and where should it live when the day is over?
A well-built custom closet makes getting dressed faster, keeps seasonal items from taking over the bedroom, and gives everyday belongings a proper place. It should also suit the room, the people using it, and the budget for the project. The best solution is rarely the one with the most accessories. It is the one that makes daily life easier and still looks right in your home.
Start With How You Actually Use the Closet
Before choosing finishes or scrolling through closet photos, take inventory. Look at the clothing, shoes, bags, linens, sports gear, and other items that truly belong in the space. Pay attention to what ends up on the floor or chair. Those are usually the items the existing closet does not accommodate well.
A primary bedroom closet may need room for long dresses, suits, folded sweaters, handbags, and shoes. A child’s closet often needs flexible hanging space that can change as they grow. A hallway or guest-room closet may work harder as a home-linen, coat, or cleaning-supply storage area. Each use calls for a different layout.
It also helps to think about habits, not just possessions. Someone who folds most of their clothes needs more drawers and shelves than hanging rods. Someone who wears button-down shirts, jackets, and dresses needs carefully planned hanging sections. If two people share a closet, divide the storage in a way that feels fair and practical rather than assuming both sides need identical features.
Measure the Room, Not Just the Wall
Closet design begins with accurate dimensions, but clear space matters as much as wall length. Measure the width, depth, and ceiling height, then note anything that affects the build: doors, windows, outlets, baseboard heat, attic access, sloped ceilings, vents, and trim.
Door placement can change the entire plan. A hinged door that swings inward may limit drawers or pull-out accessories near the entrance. Sliding doors save floor clearance but restrict access to part of the opening at any one time. In some rooms, changing to a pocket door, bypass door, or a better-organized open closet may be worth considering during a larger renovation.
Walk-in closets need a comfortable path through the center. Reach-in closets need a layout that brings every category into view without creating a dark, overcrowded back corner. A custom carpenter can assess these details before construction and recommend what the room can realistically support.
Plan Hanging Space by Garment Length
Hanging space is often wasted because every item is given the same height. Double-hang sections are efficient for shirts, blouses, folded-over pants, and shorter jackets. They can nearly double the usable capacity of a reach-in closet.
Long-hang areas are necessary for dresses, coats, robes, and longer garments. They take more vertical room, so they should be sized to the actual number of items you own. There is no reason to devote half a closet to long hanging if only a few pieces require it. A mix of double-hang, long-hang, and shelf space usually creates the most balanced design.
Build Storage Around the Items That Cause Clutter
Open shelves are useful, but they are not a cure for clutter. Deep shelves can quickly become piles where the item you want is always at the bottom. For folded clothing, moderate shelf depth and adjustable shelf heights are usually more useful than one oversized compartment.
Drawers are a smart addition when small items are getting lost. Socks, undergarments, workout clothes, jewelry, watches, and accessories stay cleaner and easier to find when they are behind a drawer front. Soft-close drawer hardware is a worthwhile detail in a custom build because it makes the closet quieter and helps reduce everyday wear.
Shoe storage deserves its own plan. Flat shelves work for many shoes, while angled shelves can display footwear more clearly in a dressing area. Boots need greater height, and frequently used pairs should be placed where they can be grabbed without bending or moving other items. If shoes are stored in boxes, make sure shelf heights allow for them before the cabinetry is built.
For many households, the most useful custom features include a laundry hamper cabinet, pull-out baskets, a valet rod for planning outfits, hooks for bags, and dedicated cubbies for hats or athletic gear. These additions are helpful when they solve a real storage problem. They can become expensive distractions when added simply because they look impressive in a showroom.
Choose Materials That Fit the Room and Budget
The material choice affects appearance, durability, and cost. Melamine and laminated panels are common for closet systems because they are clean-looking, easy to maintain, and available in a wide range of colors and wood-grain finishes. They are a practical choice for many homes, especially when the goal is organized storage with a polished appearance.
Plywood and hardwood components can add strength and a more furniture-like feel, particularly for exposed shelving, drawer boxes, face frames, and custom millwork. They may make sense in a high-end primary closet, a dressing room, or a project where the closet connects visually to other custom built-ins in the home.
There is a trade-off. Premium materials and detailed trim work create a more tailored result, but they also add labor and cost. A good design does not need to use the most expensive material everywhere. Often, a thoughtful combination works best: durable cabinet-grade panels where they make sense, with upgraded drawer fronts, hardware, trim, or a finished island where the visual impact matters most.
Lighting Makes the Design Usable
A beautiful closet that is too dark will never feel finished. Overhead lighting should provide even coverage, especially in deeper walk-ins and closets with dark finishes. LED strip lighting under shelves or along hanging sections can make it easier to see clothing and adds a refined touch without taking up valuable storage space.
Lighting should be planned before cabinetry is installed. That is the time to decide whether wiring needs to move, whether a new fixture is needed, and where switches should go. Motion-sensor lighting can be convenient in smaller closets, but it should be selected carefully so it does not shut off while someone is standing still and getting ready.
A mirror can also improve the room’s usefulness. In a walk-in closet, a full-length mirror may fit on a wall, door, or end panel. In a reach-in closet, it may be better placed nearby in the bedroom. The right location depends on available clearance and how the door operates.
Do Not Forget Ventilation and Future Flexibility
Closets hold fabric, leather, shoes, and seasonal items that can be affected by dampness and stale air. This matters in older Long Island homes, where closets may sit against exterior walls or have limited airflow. Avoid packing every inch so tightly that air cannot circulate. If moisture is a concern, address the source before adding expensive cabinetry.
Flexible design also protects your investment. Adjustable shelves can adapt to changing wardrobes. A child’s closet can be designed with removable rods and shelf positions that change over time. In a primary closet, leaving one or two adaptable sections can be more valuable than locking every inch into a highly specialized accessory.
Work With a Carpenter Before the Plan Gets Too Far
Online inspiration is useful for identifying what you like, but photos do not reveal wall conditions, floor irregularities, door conflicts, or the details required for a clean installation. A professional consultation turns the idea into a buildable plan with realistic dimensions, material options, and an honest estimate.
At That Guy Carpentry, custom closet work can be planned as a focused storage upgrade or coordinated with bedroom remodeling, new flooring, lighting, trim, or other improvements. One team overseeing the details helps the finished space feel intentional rather than pieced together.
The goal is not to fill a closet with features. It is to create a place where your things make sense, your mornings run more smoothly, and your home feels better organized long after the project is complete.