
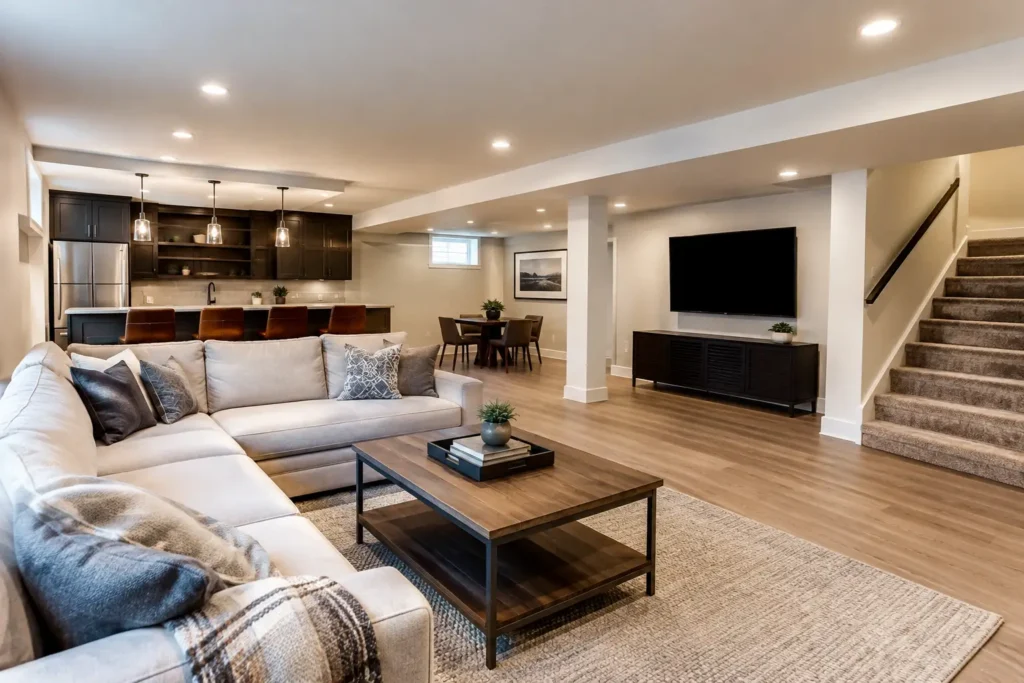
A basement can become the room your home has been missing: a family hangout, a quiet office, a guest suite, a gym, or simply organized storage that gets the clutter out of your living areas. But a good result starts well before selecting flooring or paint colors. This guide to basement finishing options focuses on the decisions that make the space comfortable, durable, and worth the investment.
For homeowners in Nassau and Suffolk County, the first question is not always, “What should we build?” It is, “Is this basement ready to be finished?” A beautiful basement that traps moisture, feels cold, or lacks enough headroom will not serve your family well. Addressing those realities early protects your budget and gives every finish decision a stronger foundation.
Start With a Dry, Sound Basement
Before framing walls, inspect the basement for water intrusion, humidity, cracks, and signs of mold or efflorescence, the white mineral residue that can appear on masonry. A musty smell, peeling paint, damp carpet, or water staining near the floor are all signals to investigate before moving forward.
The right solution depends on the source. Exterior grading, gutters, and downspouts may need attention. Foundation cracks may need professional repair. In other homes, a properly sized dehumidifier, sump pump, or interior drainage solution is part of the plan. Finishing work should begin only after the space is reliably dry.
This stage is not the most exciting part of a renovation, but it is where honest planning matters. Covering up a water problem with new drywall and flooring can turn a manageable repair into an expensive tear-out later. A contractor should be straightforward about what needs to be fixed first and what can wait.
Choose a Basement Layout Around Real Life
The best layout is based on how your household will actually use the room. A wide-open recreation area works well for families who want flexibility for movie nights, kids’ play, and entertaining. If you work from home, a dedicated office with a door may be more valuable than one large unfinished room. A guest room can be useful, but it needs privacy, proper ventilation, and a safe emergency exit if it will be considered a bedroom.
Think about circulation, not just square footage. Leave a clear path from the stairs to utility equipment, storage, and any exterior access. Mechanical systems, electrical panels, shutoff valves, and sump pumps must remain accessible. Smart planning builds around those items instead of treating them as an afterthought.
Many homeowners get the best return from a combination layout. For example, one section can be a finished family room, while another holds a laundry area and closed storage. Custom built-ins can make that divide feel intentional, with shelves for games, cabinets for seasonal items, or a media center that keeps cords and equipment out of sight.
Popular ways to use the space
A finished basement can support a lot more than a television and sofa. Common options include a media room, playroom, home gym, home office, hobby or craft room, wet bar, guest area, laundry room, or organized storage zone. The right choice comes down to what your main floor does not provide today.
Avoid adding every possible feature just because the square footage is available. A simpler room that gets used every day is often a better investment than a crowded space with expensive features that do not match your routine.
Basement Finishing Options for Walls and Ceilings
Wall systems need to account for the basement environment. Standard wood framing and drywall can work when the foundation is dry and properly insulated, but materials should be selected carefully. Moisture-resistant drywall is often a practical choice for finished basements. In areas where walls are more likely to see humidity or minor moisture, other wall systems may make more sense.
Insulation is another key decision. Basements can feel chilly even when the thermostat says otherwise because concrete transfers temperature readily. Proper insulation along exterior walls improves comfort and can lower heating and cooling demands. The exact approach depends on the foundation type, local code requirements, and whether there is an existing moisture-control system.
Ceilings present a trade-off between appearance and access. A drywall ceiling creates a clean, finished look and can help with sound control. It is a strong choice when plumbing, wiring, and ductwork have been thoughtfully planned. A suspended ceiling provides easier access to utilities, though its appearance may not suit every home. A third option is to paint an open ceiling, which preserves headroom and can fit a more casual gym, workshop, or game-room design.
If ceiling height is limited, keep finishes visually light and avoid bulky soffits where possible. Recessed lighting and a coordinated plan for ducts, pipes, and beams can make a low ceiling feel less confining without making unrealistic promises about the space.
Flooring That Handles Basement Conditions
Basement flooring needs to stand up to moisture risk, temperature changes, and heavy use. Luxury vinyl plank is a popular choice because it is durable, comfortable underfoot, and available in styles that resemble wood or stone. Tile is also highly durable and works especially well near bathrooms, laundry areas, or wet bars, though it can feel colder without area rugs or radiant heat.
Engineered flooring may be suitable in the right dry, conditioned basement, but solid hardwood is usually a riskier choice below grade. Carpet can make a family room feel warm and quiet, yet it is best reserved for basements with proven moisture control. If carpet is your preference, consider a moisture-resistant pad and keep it away from areas where plumbing leaks are more likely.
Do not select flooring in isolation. The condition of the concrete slab, the desired finished floor height, and door or stair clearances all affect what will work. In some cases, the floor needs leveling or a moisture barrier before the finish material goes down.
Plan Lighting, Comfort, and Electrical Early
Most basements have limited natural light, so lighting has to do more work. A layered plan feels better than relying on a single row of ceiling fixtures. Recessed lights can provide general illumination, while wall sconces, lamps, under-cabinet lighting, or accent lights bring warmth and definition to specific areas.
Electrical planning should reflect how the room will be used. A media room needs power and low-voltage planning in the right locations. An office needs outlets where desks will actually sit. A gym may need dedicated power for equipment. Adding outlets during construction is far easier and cleaner than opening finished walls later.
Heating and cooling matter just as much. Extending an existing system may be possible, but the system must have capacity to serve the added space. Ductless heating and cooling can be an effective option for some basements. Proper ventilation is especially important for enclosed rooms, bathrooms, and areas used by guests.
Bathrooms, Wet Bars, and Bedrooms Need Extra Planning
Adding a bathroom or wet bar can make a basement dramatically more useful, but plumbing location can affect cost. If drainage needs to move upward to connect with the main sewer line, a special pump system may be required. That does not mean the idea is off the table. It simply means the design and budget should account for it from the beginning.
Bedrooms have their own requirements. In many cases, a basement bedroom needs code-compliant emergency egress, such as a properly sized window and window well or an approved exterior exit. Smoke and carbon monoxide protection, ceiling height, and ventilation also matter. Permits and local requirements are there to protect the people using the space, particularly overnight guests.
Set a Budget in the Right Order
Basement costs can vary widely because the work behind the walls often drives the project. Water management, insulation, electrical upgrades, plumbing, egress work, permits, and HVAC changes should be evaluated before choosing premium trim or a high-end bar top.
A helpful way to prioritize is to separate needs from upgrades. Dryness, safety, code compliance, insulation, and functional lighting are needs. Custom built-ins, decorative wall panels, a fireplace feature, or a full wet bar may be worthwhile upgrades once the fundamentals are covered. This approach helps keep the project aligned with your budget without compromising the work that protects your home.
A finished basement should feel like it belongs to the rest of your house, not like an afterthought below it. With a clear plan, the right materials, and craftsmanship that respects the details behind the walls, that unused lower level can become the space your family reaches for first. If you are ready to talk through what is possible in your home, That Guy Carpentry can help turn your ideas into a practical, finished plan.