
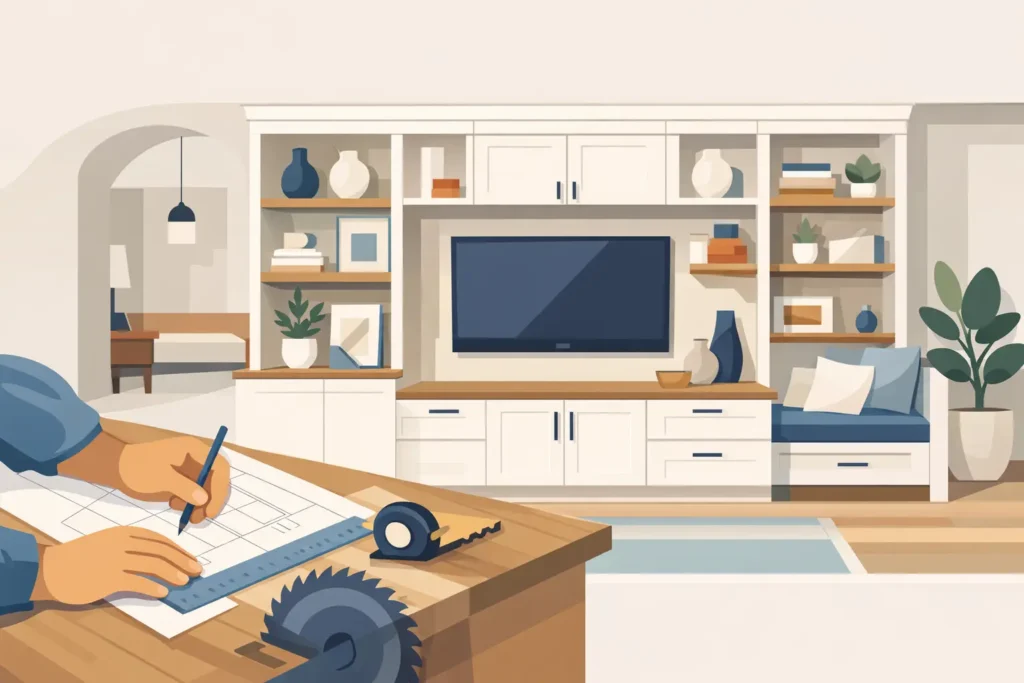
A wall that collects toys, mail, charging cords, and stacks of books is not necessarily a storage problem. Often, it is a planning problem. Custom built in cabinets give that wall a job to do, with storage sized for the way your family actually lives instead of a one-size-fits-all furniture piece that almost fits.
For Long Island homeowners, built-ins can make a family room feel finished, turn an awkward alcove into useful storage, or bring order to a busy entryway without taking over the room. The best result is not just more cabinets. It is a thoughtful addition that looks like it has always belonged in your home.
Why Custom Built-In Cabinets Are Different
Freestanding shelving and ready-made cabinets have their place, especially when you need a quick, lower-cost solution. But they leave gaps, waste vertical space, and may not hold up to the specific demands of your household. Custom cabinetry is measured, designed, and built around the room itself.
That matters in older homes, where walls may not be perfectly straight, floors can slope, and existing trim has its own character. A skilled carpenter can scribe cabinets to the wall, work around radiators or vents, and match nearby baseboards, crown molding, and door casing. The finished piece feels intentional rather than added on.
Custom work also gives you control over the details that affect everyday use. You can choose deep drawers instead of low cabinets that require digging, closed storage for clutter, adjustable shelves for changing needs, or open display areas for books and family photos. A built-in should solve a real problem, not simply fill an empty wall.
Start With How You Use the Room
Before choosing door styles or paint colors, think about what happens in the space from morning through evening. A beautiful cabinet layout can still become frustrating if it does not account for the items you need to store or the way people move through the room.
In a living room, that may mean a media center with concealed wiring, ventilated compartments for electronics, drawers for games, and bookcases that frame a television without making it the only focal point. In a mudroom, it could mean durable bench seating, cubbies for backpacks, hooks at a kid-friendly height, and a tall cabinet for sports gear or cleaning supplies.
A home office may need file storage, a printer cabinet, shallow shelves, and a desk surface that fits the room without crowding it. Dining-room built-ins often work best when they provide a mix of drawers for linens, cabinets for serving pieces, and glass-front uppers for items worth displaying.
Bring a realistic list to your consultation. Measure the larger items if possible, and consider what tends to pile up in the room. That information helps shape cabinet depth, shelf spacing, drawer size, and the balance between open and closed storage.
Open Shelves, Closed Cabinets, or Both?
Open shelving adds personality and can make a large built-in feel lighter. It is a good choice for books, art, pottery, and a few meaningful pieces. The trade-off is that open shelves need regular editing and dusting. If the items you store are mismatched, bulky, or used constantly, doors and drawers usually create a calmer look.
Many homeowners get the best of both options. Lower cabinets hide everyday clutter, while upper shelves or glass-front doors provide room to display what they enjoy. This combination also prevents a wall of cabinetry from feeling too heavy, particularly in a smaller room.
Details That Make Built-Ins Look Like They Belong
The difference between ordinary storage and exceptional workmanship often comes down to proportion and finish details. Cabinet depth, shelf thickness, face-frame width, trim profiles, hardware placement, and paint sheen all affect how the final piece reads in the room.
For example, a built-in beside a fireplace should relate to the mantel and surrounding trim. Floor-to-ceiling bookcases may need a substantial crown molding detail to avoid looking top-heavy. A window seat should be designed around the sill height and leave enough comfortable seating depth. These are the decisions that are hard to make from a catalog image but make a major difference once the work is installed.
Color deserves the same attention. Matching existing white trim can create a classic, integrated look, but it is not the only good option. A deep blue, warm green, charcoal, or natural wood finish can turn cabinetry into a feature wall. In a room with limited light, lighter colors and carefully planned open sections may keep the design from feeling closed in.
Hardware is a smaller investment with a noticeable effect. Knobs, pulls, hinges, and latches should fit the style of the home and feel comfortable in daily use. Simple hardware generally works well for a timeless result, while more distinctive finishes can add character when used with restraint.
Plan for Wiring, Lighting, and the Wall Behind It
Built-ins often involve more than carpentry. A media cabinet may require outlets in the right locations, wire pathways, and ventilation. A home office may need charging access and task lighting. Bookcases can be enhanced with picture lights, LED shelf lighting, or interior cabinet lighting.
Address these needs before construction begins. Trying to add power after the cabinetry is installed can create unnecessary patching, delays, and extra expense. The same is true for wall repairs, new flooring, painting, or changes to heating and cooling vents.
This is where working with a contractor who understands the larger renovation picture helps. Rather than treating the cabinet as an isolated project, the work can be coordinated with painting, flooring, electrical planning, trim updates, or a broader room remodel. That reduces handoffs and helps protect the quality of the finished space.
What Affects the Cost of Custom Built In Cabinets?
There is no honest flat price for custom built in cabinets because every room, material choice, and storage plan is different. The size of the installation matters, but complexity matters just as much. A simple painted window seat with storage below is a very different project from a wall-to-wall entertainment center with drawers, lighting, glass doors, and detailed trim.
Material selection affects both appearance and budget. Paint-grade wood products can be an excellent choice for a smooth painted finish. Hardwood and furniture-grade veneers can add warmth and grain character, though they generally require a larger investment. Door style, drawer construction, hardware, specialty finishes, and site conditions also influence the final estimate.
It can be tempting to reduce costs by making cabinets shallower or eliminating drawers. Sometimes that is the right call. Other times, it creates storage that is less useful and a project that falls short of its purpose. A good plan identifies where to simplify without sacrificing the features you will rely on every day.
A Better Process From Idea to Installation
A successful project starts with a conversation about the room, your goals, and your budget. Photos and inspiration are helpful, but they are only a starting point. The important questions are practical: What needs to be stored? Who uses the space? What existing features need to remain? What finish will work with the rest of the home?
After measurements and a site review, the design can be shaped around the wall dimensions and the details that matter most to you. Clear expectations about materials, timeline, access to the room, and finish work help keep the project moving smoothly. During installation, clean work habits and attention to the surrounding floors, walls, and trim are just as important as the cabinet construction itself.
At That Guy Carpentry, the goal is to listen closely, offer practical recommendations, and build cabinetry that earns its place in your home. Whether you have a complete vision or only know that a room needs to work better, a tailored plan can turn that starting point into a finished space you will use every day.
The right built-in is not the one with the most shelves or the trendiest color. It is the one that makes daily life feel less cluttered, gives your home a more finished look, and continues to work for your family long after the installation is complete.