
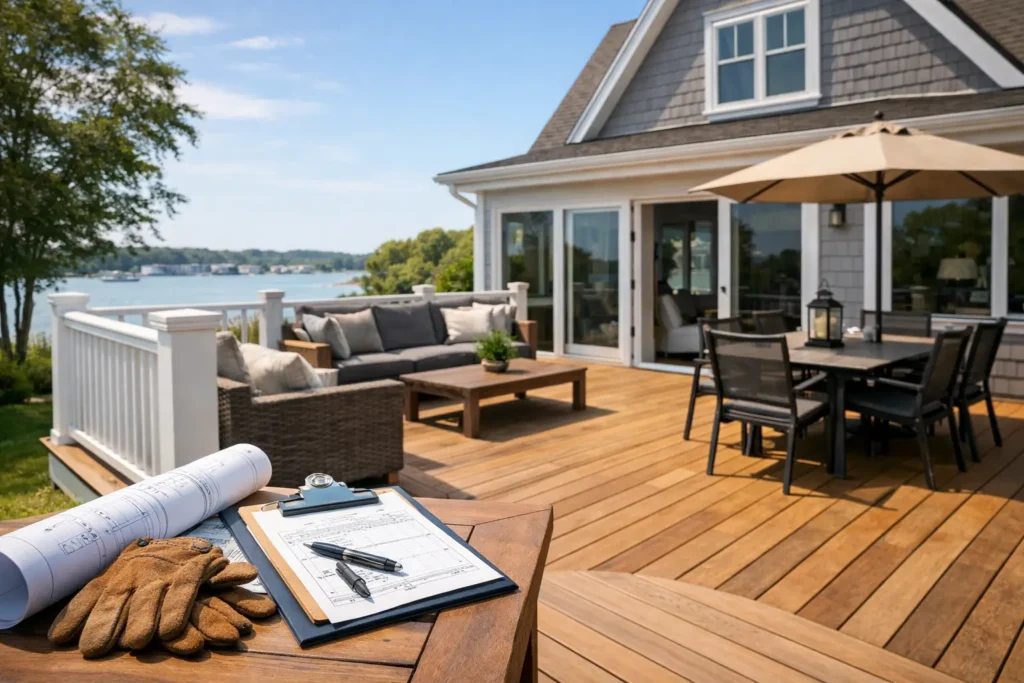
A deck can look like a simple backyard upgrade until the first question from the building department: How high is it, how close is it to the property line, and how will it be attached to the house? Deck permit requirements exist to answer those questions before materials are ordered and work begins. Getting the details right protects your investment, helps avoid stop-work orders, and gives your family an outdoor space that is built safely.
For homeowners in Nassau and Suffolk Counties, the exact rules can vary by town, village, and incorporated municipality. That means a deck approved in one neighborhood may need a different setback, drawing package, or review process a few blocks away. A professional contractor can help organize the project, but the local building department always has the final say.
When Does a Deck Need a Permit?
In many Long Island communities, a new deck requires a building permit, particularly when it is attached to the home, elevated above grade, or supported by footings. Rebuilding an existing deck may also require a permit if the work changes its size, height, framing, location, or structural connection.
Homeowners sometimes assume a low platform deck does not need approval because it is close to the ground. That can be true in limited situations, but it depends on local code and zoning rules. Even a ground-level deck can create concerns about drainage, lot coverage, setbacks, and access around the house.
The safest approach is to check before demolition or construction starts. Do not rely on a neighbor’s project, an old online forum post, or the fact that a contractor says the deck is “small.” Your property, municipality, and proposed design determine the requirements.
Projects that commonly trigger review
A permit is especially likely when the project includes an attached ledger board, concrete piers or footings, stairs, railings, a roof structure, electrical work, or a deck that sits above the ground. Expanding a porch into a usable deck and replacing a deteriorated elevated deck are also projects that usually deserve a conversation with the building department.
If the property is in a flood zone, historic district, waterfront area, or homeowners association, another layer of approval may apply. Those reviews can affect timing, materials, elevation, and the final layout.
Deck Permit Requirements Usually Start With Zoning
Before anyone determines joist spacing or footing depth, the municipality typically wants to know whether the deck is allowed where it is planned. Zoning rules regulate how a property can be used and where structures may sit on the lot.
Setbacks are a major part of this review. A setback is the required open distance between your deck and a property line, street, easement, wetland area, or other protected feature. Rear-yard and side-yard setbacks are not always the same. Corner lots, irregularly shaped lots, and homes near water can have additional restrictions.
Lot coverage may matter too. Towns and villages often limit how much of a property can be covered by structures and hard surfaces. A deck with open gaps between boards may still count toward lot coverage under local zoning rules. This is one reason a contractor should look at the whole property rather than treating the deck as an isolated project.
Height can change the equation. A low deck may be treated differently from a raised deck with stairs, guardrails, and an under-deck storage area. If a homeowner wants to use the space for outdoor dining, a grill station, or access to a pool, the design should account for those plans early rather than forcing a costly revision later.
What You May Need to Submit
Most permit applications ask for enough information to show the deck’s location, size, structural design, and relationship to the house. The paperwork can feel like a lot for a backyard project, but it gives the reviewer a clear picture of what will be built.
A typical application package may include:
- A current property survey showing the house, property lines, and proposed deck location
- A site plan with deck dimensions and distances to property lines
- Construction drawings showing framing, footings, beams, posts, stairs, railings, and attachment to the home
- Material information, including decking, fasteners, connectors, and railing details
- Contractor information, insurance documents, and license information where required
- Additional approvals for electrical work, flood zones, or local boards when applicable
Not every municipality asks for every item in the same format. Some may require sealed drawings for a more complex deck, while a straightforward design may be accepted with detailed contractor drawings. A deck built over a garage, tied into an existing roof, or designed to support heavy features such as a hot tub deserves engineering review. That is not a place to guess or cut corners.
Why a current survey matters
An old survey may not reflect an addition, shed, fence, pool, or other improvement that affects available space. If the survey is outdated or unclear, the building department may ask for more documentation before issuing a permit.
This step can seem frustrating, but it prevents a much bigger problem: completing a deck that crosses a setback or easement. Moving a finished deck is far more expensive than confirming its placement on paper.
Structural Details Inspectors Look For
A beautiful deck surface is only the top layer of the job. Inspectors are looking at the framework that keeps the deck stable through foot traffic, weather, and seasonal movement.
Footings must extend to the depth required by local code and be sized for the load they carry. On Long Island, frost depth, soil conditions, and deck height can all influence the foundation approach. Posts need proper bases and connections, not simply buried lumber. Beams and joists must be correctly sized and supported, and approved hardware helps create reliable connections between framing members.
Attached decks need special attention at the ledger board, where the deck connects to the house. Improper ledger installation can allow water behind the siding or, worse, cause a structural failure. Proper flashing, appropriate fasteners, and a sound attachment point are essential. In some homes, an attached deck is not the right answer and a freestanding design may be safer or more practical.
Railings and stairs are another common inspection point. Guardrails are generally required when a deck reaches a certain height above grade, and they must meet rules for height, baluster spacing, and strength. Stairs need consistent risers and treads, secure handrails where required, and a safe landing. These details affect everyday use just as much as code compliance, especially for children, older relatives, and guests.
The Inspection Process Is Part of the Build
A permit is not just paperwork posted in a window. It creates an inspection path that verifies important work before it gets covered up. Depending on the project and local rules, inspections may occur after footings are excavated, after framing is complete, and at final completion.
Schedule inspections at the right stage. Pouring concrete before a required footing inspection, enclosing framing before it is reviewed, or installing finished decking over a problem can lead to delays and rework. A well-managed project builds inspection timing into the schedule from day one.
Keep the approved plans and permit available at the job site. If the design changes during construction, such as shifting stairs, enlarging the platform, or adding a privacy wall, ask whether a revised approval is needed. Small changes can have zoning or safety consequences.
What Happens If You Skip the Permit?
Skipping a permit may seem faster, but it can create problems that surface years later. A complaint from a neighbor can trigger an inspection. An unpermitted deck can also complicate a home sale, refinance, insurance question, or future renovation.
The remedy is not always a simple fee. Homeowners may be asked to uncover work for inspection, provide drawings after the fact, modify the structure, or remove portions that violate setbacks. The financial risk is real, but so is the safety issue. A deck carries people, furniture, grills, snow loads, and the wear of years outside.
Build the Deck Around How You Live
Permit requirements should guide the design, not drain the enjoyment out of it. A thoughtful plan can still include a dining area, built-in bench, wide stairs to the yard, low-maintenance composite decking, or a clean transition from kitchen to backyard. The key is designing the space around the rules from the start.
That Guy Carpentry approaches deck projects with that same practical mindset: listen to how the homeowner wants to use the space, review the site carefully, and build the details correctly from the ground up. The best deck is not simply the largest one that fits. It is the one that feels natural to your home, works for your family, and is ready for years of weekends outside.