
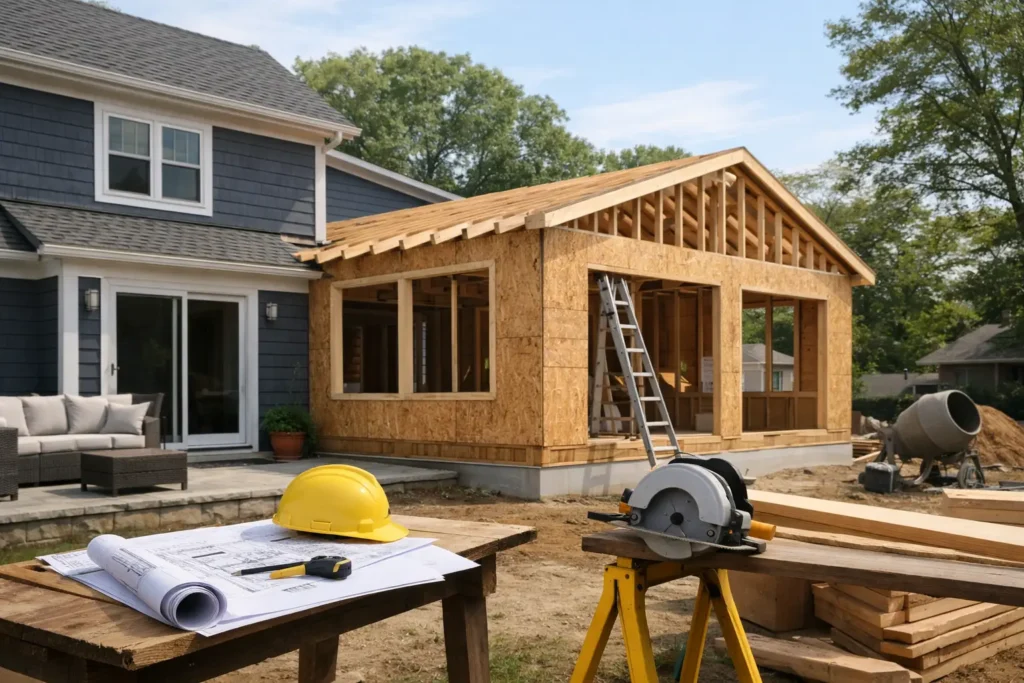
A new room can solve a real problem: the kitchen is too tight for family dinners, a growing child needs privacy, or a first-floor suite would make it easier to stay in the home you love. But an addition is not simply a larger version of a remodel. A strong home addition planning guide starts with how your household actually lives, then turns that need into a practical design, a clear budget, and a construction plan that respects your home.
The best additions feel like they were always meant to be there. They improve daily life without creating awkward traffic flow, mismatched exterior details, or a project scope that outruns the budget. Good planning is what makes that possible.
Start With the Problem Your Addition Must Solve
Before talking square footage, define the job the new space needs to do. “We need more room” is understandable, but it is too broad to guide a design. A family room addition, for example, may need better natural light, direct access to the yard, storage for toys, and enough seating for guests. A primary suite may need quiet separation from the main living areas, a well-sized closet, and a bathroom layout that works long-term.
Think about your routine from morning through evening. Where do people gather? Where does clutter build up? Which rooms are difficult to use at the same time? This kind of practical thinking helps prevent a common disappointment: gaining square footage while keeping the same daily frustrations.
It also helps to separate must-haves from nice-to-haves. A mudroom with durable flooring and built-in storage might be essential. Heated floors or a custom window seat may be worth including if the budget allows, but they should not push out the features that make the addition functional.
Choose an Addition Type That Fits the House
The right addition depends on your property, home layout, zoning limits, and goals. Sometimes the most economical answer is to build out. Other times, building up, finishing an existing area, or reworking the current floor plan offers better value.
A rear addition often works well when homeowners want to expand a kitchen, create an open family room, or add a breakfast area with more connection to the backyard. A side addition can be useful for a garage, mudroom, office, or expanded bedroom, though property-line setbacks may affect what is possible. A second-story addition creates substantial living space without reducing yard area, but it usually involves more structural work and can be more disruptive while construction is underway.
Do not overlook the possibility that a smaller addition paired with thoughtful renovation can do more than a large new room alone. Opening a wall, relocating a doorway, adding custom storage, or improving the connection between old and new spaces can make every square foot work harder.
Plan the Connection, Not Just the New Room
An addition should feel connected to the original house in both appearance and function. That means considering ceiling heights, window placement, flooring transitions, rooflines, trim profiles, and exterior siding or masonry. Inside, consider where people will enter the new room and what they see first.
A beautiful room at the back of the house can still feel isolated if access requires walking through a narrow hallway or cutting through a busy kitchen work zone. Early layout decisions matter because they are much easier and less expensive to address on paper than after framing begins.
Set a Budget With Room for Real-World Decisions
A realistic budget is not only a construction number. It includes design, permits, structural needs, finishes, and choices that often emerge once plans take shape. Your contractor should help you understand what is included in the estimate and where allowances or variables may apply.
The biggest cost factors usually include the size and complexity of the addition, foundation requirements, roof work, plumbing and electrical changes, heating and cooling needs, and finish selections. A simple rectangular room addition with straightforward access is very different from a kitchen expansion that requires new plumbing, structural beams, custom cabinetry, and high-end finishes.
Leave a contingency in the budget for conditions that cannot be fully known until work begins. Older Long Island homes can reveal outdated wiring, water damage, framing issues, or foundation concerns once walls and ceilings are opened. A contingency is not a sign that planning failed. It is a responsible way to prepare for an existing home’s surprises without making rushed decisions.
Spend Where It Improves Daily Use
Not every upgrade carries equal value for your family. Invest in the elements you touch and use every day: a durable floor, properly sized windows, reliable insulation, quality doors, sensible lighting, and storage that fits your routine. These details affect comfort long after paint colors and decorative accents have changed.
At the same time, choose materials that suit the home and your maintenance expectations. A particular siding, countertop, or flooring style may look great, but it also needs to perform well for your household. Families with pets, children, or heavy foot traffic often benefit from durable finishes that are easy to maintain rather than delicate materials that demand constant attention.
Understand Permits, Zoning, and Site Conditions Early
A home addition is a regulated construction project, not a weekend upgrade. Before finalizing a design, confirm local zoning requirements, setbacks, lot coverage rules, and permit needs. In Nassau and Suffolk County communities, requirements can vary by municipality, so assumptions can lead to costly redesigns or delays.
Your property itself may shape the project. Drainage, utility locations, septic systems, easements, flood-zone considerations, and the location of existing patios or decks can all influence where and how an addition can be built. A site review early in the process gives the design team a clearer path forward.
Permitting takes time, and that timeline should be part of the overall plan. Starting construction before approvals are in place is a risk no homeowner needs. Proper permits protect the value of the work, help ensure it meets code, and make future selling or refinancing less complicated.
Build a Schedule Around Your Household
Construction affects daily routines, especially when the project connects to a kitchen, bathroom, bedroom, or main entry. Be honest with your contractor about work schedules, children, pets, medical needs, and any dates that matter to your family. Clear communication helps the team plan access, dust control, staging areas, and work sequences that reduce unnecessary disruption.
There will still be noise, deliveries, and periods when part of the house is unavailable. That is normal. The goal is not to pretend construction is invisible, but to manage it professionally. Ask how the work area will be protected, where materials will be stored, how cleanup will be handled, and when you can expect major milestones such as demolition, framing, inspections, and finishes.
A good schedule also accounts for items with longer lead times. Windows, doors, cabinetry, specialty tile, fixtures, and custom millwork may need to be selected and ordered well before installation. Making those decisions early protects the schedule and gives you more choice.
Work With One Team That Sees the Whole Project
An addition brings many moving parts together: carpentry, framing, roofing, siding, insulation, electrical work, plumbing, flooring, painting, trim, and sometimes custom built-ins. Coordinating each part is where an experienced renovation team adds real value.
At That Guy Carpentry, the goal is to understand the way you want to live in your home, then build a space that feels personal, durable, and complete. From the first conversation through the final details, clear expectations and quality workmanship keep the project focused on the result you pictured.
Bring inspiration photos, rough measurements, and a list of priorities to your initial consultation, but do not feel pressured to have every answer. A thoughtful plan starts with an honest conversation about your home, your budget, and the space your family needs next.