
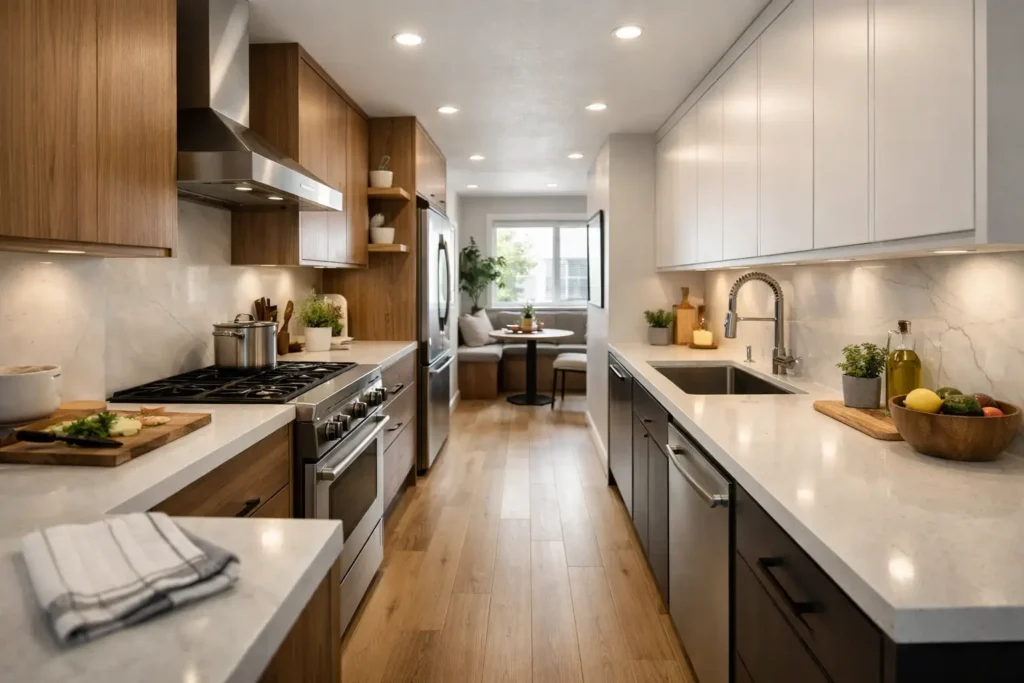
A galley kitchen can be one of the hardest-working rooms in a home – or one of the most frustrating. When the refrigerator blocks a pathway, cabinets leave dead space, and two people cannot pass without a careful shuffle, cooking starts to feel like a chore. A thoughtful galley kitchen redesign changes that without requiring a larger footprint. The goal is not simply to make the room look new. It is to make every inch earn its place.
For Long Island homeowners, that often means balancing classic home character with the storage, lighting, and everyday function a busy household needs. With the right layout and custom carpentry, a narrow kitchen can feel organized, comfortable, and built specifically for the way your family cooks.
Start a Galley Kitchen Redesign With the Workflow
A galley kitchen has two parallel runs of cabinets, appliances, or counters with a walkway between them. That arrangement is efficient by nature: the sink, cooktop, refrigerator, and prep areas can all be close at hand. Problems arise when the work zones compete with one another.
Before choosing cabinet colors or countertop samples, look at what happens during a normal morning or dinner rush. Does the dishwasher open into the main path? Is there a clear landing spot beside the refrigerator? Can someone unload groceries while another person uses the range? These answers should guide the layout.
A good plan gives the primary cook a clear work triangle between the sink, refrigerator, and cooking area, but it should also account for real life. Families may need a coffee station away from the stove, a place for lunch prep, or a charging drawer that keeps devices off the counter. A small change in cabinet placement can make a meaningful difference in a narrow room.
Walkway width matters, too. A tight passage may be workable for one cook, while a wider aisle is better for a household that shares the kitchen. Wider is not always better if it forces the work areas too far apart. The right dimension depends on the room, appliance sizes, door swings, and how many people use the space at once.
Make Storage Work From Floor to Ceiling
In a galley kitchen, clutter has nowhere to hide. The best storage plan is not about adding the most cabinets. It is about putting the right storage where it is most useful.
Deep drawers are often more practical than lower cabinets with shelves. Pots, pans, food containers, and small appliances are easier to reach when the contents pull out toward you. A narrow pull-out beside the range can hold oils and spices. A trash and recycling drawer near the prep area keeps bins out of sight without sending you across the room.
Upper cabinets should be planned just as carefully. Taking them to the ceiling creates space for serving pieces, seasonal items, and bulk pantry goods while reducing the dusty gap above the cabinets. If a wall of full-height uppers feels too heavy, a mix of closed cabinets and open shelving can lighten the look. That choice works best when the open shelves will hold attractive, regularly used pieces rather than become a catchall for clutter.
Custom details are especially valuable in older homes, where walls may not be perfectly square and standard cabinets can leave awkward fillers or unused corners. A tailored pantry cabinet, built-in broom storage, appliance garage, or shallow wall cabinet can turn those overlooked inches into useful storage. This is where experienced finish carpentry can give a remodel a more complete, intentional feel.
Give Counter Space a Job
Counter space is precious in a galley layout, so avoid treating every surface as general storage. Create defined zones: one for food prep, one near the range for plating, and one near the refrigerator for unloading groceries. Even a modest stretch of clear counter between the sink and cooktop can improve daily use.
If the kitchen opens into a dining room or living area, a peninsula may be possible at one end. It can add a prep surface and base storage without disrupting the galley workflow. In a tighter room, however, a peninsula can become an obstacle. The layout should be measured against actual clearances, not just what looks appealing on a floor plan.
Use Light to Make the Room Feel Wider
A narrow kitchen does not need to be all white, but light should be part of the design from the beginning. Good lighting makes prep safer, finishes look better, and the room feel less enclosed.
Start with layered lighting. Recessed ceiling fixtures provide general illumination, while under-cabinet lights brighten the counters where chopping and cooking happen. Decorative pendants can work over a peninsula or at an open end of the kitchen, but they should not replace task lighting. If possible, adding or enlarging a window can have a major effect, though it requires careful planning around exterior work, structure, and budget.
Color and finish choices can help, too. Lighter cabinet colors, reflective backsplashes, and warm-toned lighting can make the walls feel farther apart. Dark cabinets can still look excellent in a galley kitchen, especially when balanced with pale counters, good lighting, and enough visual breathing room. The best choice depends on the natural light, adjacent rooms, and the look you want to live with for years.
Choose Materials for Real Kitchen Use
A kitchen remodel should hold up to dropped pans, wet coats on the counter, rushed breakfasts, and regular cleaning. Durability is not a luxury. It protects the investment.
For cabinets, focus on solid construction, quality hardware, and doors that fit the style of the home. Soft-close hinges and drawer slides are a small upgrade that homeowners appreciate every day. For countertops, the right material depends on how you cook and how much maintenance you want. Quartz offers a consistent look and easy care. Natural stone brings variation and character but may need more attention. Butcher block adds warmth, although it needs protection from standing water and heavy wear.
Flooring deserves equal consideration. It should handle traffic, be comfortable underfoot, and connect visually with nearby rooms. Large-format tile can create a clean, durable surface, while engineered wood or quality luxury vinyl may provide a warmer feel. In a narrow room, a continuous floor with fewer visual breaks often helps the space feel calmer and more open.
Do not overlook the backsplash. It is a chance to add personality, but it also needs to be easy to clean around the range and sink. A simple tile in a thoughtful layout can look more polished than an overly complicated pattern that competes with the rest of the kitchen.
Plan the Construction Around Your Household
A well-managed remodel respects the fact that you still need to live in your home. Before construction begins, make decisions on cabinets, counters, appliances, flooring, lighting, and plumbing fixtures as early as possible. Late changes can affect ordering, scheduling, and cost.
Appliance specifications should be confirmed before cabinets are finalized. Even standard-size ranges and refrigerators vary, and the clearance requirements for doors, ventilation, and utility connections matter. If walls are moving or new circuits are needed, those details should be coordinated before the finish work begins.
During construction, set up a temporary kitchen with a microwave, coffee maker, a few dishes, and pantry basics. Clear communication about work hours, dust control, access, and daily cleanup helps reduce disruption. A contractor who coordinates the carpentry, flooring, painting, electrical, and installation work can also help prevent the handoff problems that occur when homeowners must manage several separate trades.
Build for the Way You Live, Not Just the Listing Photos
The strongest galley kitchen redesign is one that feels easy six months after the project is finished. It may include a hidden charging drawer for school papers and phones, a cabinet sized for a stand mixer, or a simple bench just outside the kitchen where bags can land. These are not flashy details, but they are the details that make a home work better.
That Guy Carpentry approaches kitchen remodeling with that practical mindset: listen first, plan carefully, and build a finished space with craftsmanship that holds up to daily life. Whether your priority is more storage, a brighter room, or a layout that finally lets two people cook together, start with the habits you want the new kitchen to support. The best design decision is usually the one that makes tomorrow morning easier.