
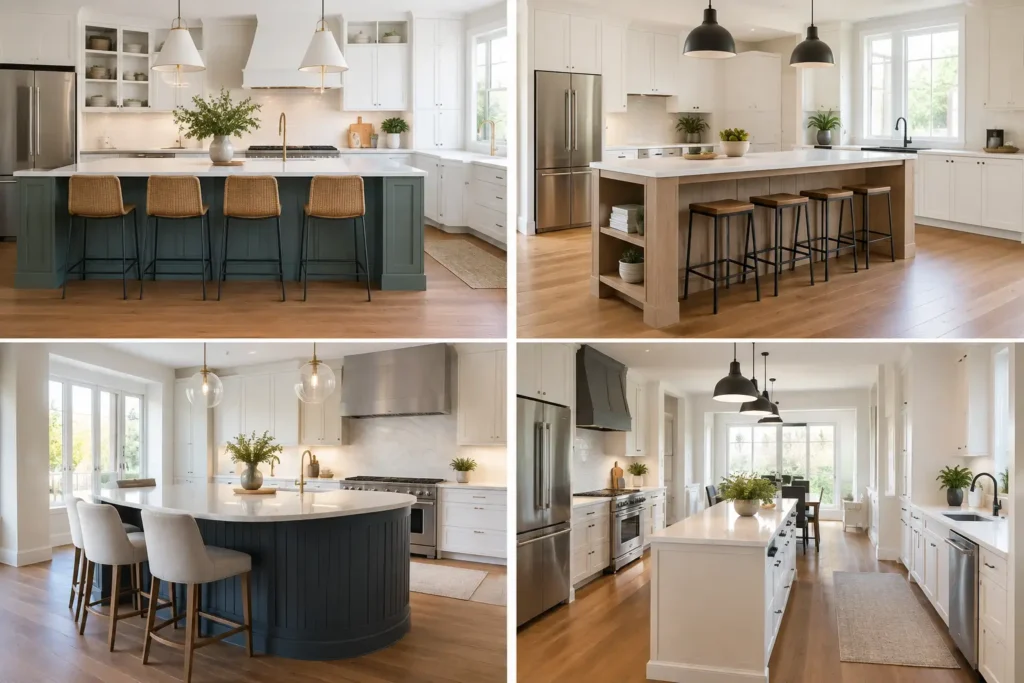
A kitchen island can become the hardest-working part of the room, or the expensive obstacle everyone has to walk around. The best kitchen island configurations are not chosen from a showroom photo. They are planned around how your family cooks, gathers, unloads groceries, does homework, and moves through the kitchen on a busy weekday.
For Long Island homeowners remodeling an older kitchen, the right island often solves several problems at once: limited counter space, not enough storage, an awkward work triangle, or a lack of seating that feels connected to the room. The wrong one can make a kitchen feel tighter, block appliance doors, and leave you with a large cabinet that does not serve a real purpose.
Start With the Space Around the Island
Before choosing drawers, a sink, or seating, look at clearance. An island needs room to work on all sides. In most kitchens, 42 inches between the island and surrounding cabinets is a comfortable target for one cook. If two people regularly cook together, 48 inches is usually better. That extra space matters when someone is opening the dishwasher while another person is using the range.
Walkways that are not part of the main work zone can sometimes be narrower, but they still need to feel easy to pass through. Do not plan an island based only on whether it physically fits. Check refrigerator doors, range drawers, dishwasher access, pantry doors, and the route from the garage or entry to the kitchen.
A good layout also accounts for scale. A small island placed in a large open kitchen can look undersized and offer too little function. On the other hand, a massive island in a modest room can swallow useful floor space. Custom planning lets the island fit the room rather than forcing the room to fit a standard cabinet size.
The Best Kitchen Island Configurations by Need
There is no single ideal island layout. The best choice depends on what is missing from your current kitchen and what you want the remodeled space to do every day.
The Prep and Storage Island
For many homes, a clean rectangular island focused on workspace and storage is the most practical option. This configuration keeps the countertop open for chopping, serving, baking, and setting down groceries. Base cabinets can be designed around deep drawers for pots and pans, pullouts for trash and recycling, tray storage, or a microwave cabinet.
This is often the strongest choice when the perimeter already has a well-placed sink and range. Instead of crowding the island with plumbing or appliances, you gain one large, flexible work surface. It is also easier to change the room’s use over time, whether it becomes a baking station, a buffet for holidays, or a homework spot.
The trade-off is that it may not create a dramatic focal point on its own. The result depends on thoughtful cabinetry details, countertop selection, lighting, and proportions.
The Island With Seating
An island with seating works well for families who want the kitchen to feel social without turning every meal into a formal dining room event. It gives kids a place for breakfast or schoolwork and lets guests stay nearby without standing in the cook’s way.
Seating must be planned with real dimensions, not wishful thinking. Counter-height stools generally need about 15 inches of knee space from the edge of the countertop to the cabinet face. Allow roughly 24 inches of width per seat so people are not bumping elbows. A three-seat overhang can require more length than homeowners expect.
Seating can run along one long side, wrap around an end, or sit on a lowered table-height section. A single long side is usually the cleanest choice in a narrower kitchen. A wraparound arrangement encourages conversation but can interrupt the traffic path if the room is tight. A lowered section can make the island more comfortable for young children or anyone who prefers standard chair seating, although it creates a more divided countertop appearance.
The Sink Island
Putting the sink in the island gives the cook a view into the room rather than toward a wall. It can make cleanup feel more connected to family activity and can free up a prime window wall for additional cabinets or a larger range.
This arrangement is especially useful in a kitchen where the sink location at the perimeter creates a bottleneck. A sink island can centralize prep, dishwasher unloading, and cleanup, provided there is enough room around it.
The honest downside is visual. Dirty dishes can become the first thing guests see when they enter the room. It also reduces uninterrupted prep space and requires careful coordination of plumbing, ventilation, electrical outlets, and dishwasher placement. A deeper island helps, allowing room for the sink on the working side and usable counter space on the seating side.
The Cooktop or Range Island
A cooktop island puts the person cooking at the center of the action. It can work beautifully in a large, open kitchen with generous counter space on both sides of the cooking surface. It is a strong option for homeowners who entertain often and want to face the room while preparing meals.
It is also the most demanding configuration to get right. Cooking creates heat, grease, steam, and splatter, so ventilation cannot be treated as an afterthought. A ceiling-mounted hood can be effective but becomes a major visual element. Downdraft systems offer a cleaner sightline in some plans, though performance and installation requirements should be reviewed carefully.
You also need safe landing space near the cooktop, a clear zone behind the stools, and a design that keeps small children away from hot surfaces. In many family kitchens, the range is better positioned on a perimeter wall, while the island remains dedicated to prep and gathering.
The Two-Function Island
The most successful islands often combine two jobs instead of trying to do everything. A prep-and-seating island is a classic example. Another is a sink-and-storage island with a dishwasher, trash pullout, and deep drawers arranged around the cleanup zone.
The key is to choose functions that support each other. Prep and storage work together. Sink, dishwasher, and trash work together. Seating and a wide serving surface work together. A cooktop, a large sink, seating for four, and multiple appliance garages in one island may sound appealing, but it can create a crowded, expensive layout with limited usable countertop.
Shape Matters as Much as Features
A rectangular island is the most flexible and generally the easiest to build well. It suits galley kitchens, open-concept layouts, and many medium-sized remodels. Its straight runs of cabinetry offer efficient storage and simple countertop fabrication.
A square island creates a more balanced gathering point in a broad kitchen, but it needs substantial room around it. In a smaller space, its depth can make the center difficult to reach and reduce the clear walking path.
L-shaped and T-shaped islands can define zones in a large open floor plan. They may provide a dedicated eating area while keeping the main prep counter clear. However, corners can be less efficient for storage, and more angles mean more planning, fabrication, and cost. These configurations should earn their place by solving a real circulation or seating need.
A peninsula is also worth considering when a freestanding island will not fit. While it is attached to a wall or cabinet run, it can deliver many of the same benefits: additional counter space, lower cabinets, and casual seating. In a compact kitchen, a well-designed peninsula is often a smarter investment than squeezing in an island simply because it is popular.
Plan the Details Before Cabinets Are Ordered
The island is where details become daily conveniences. Electrical outlets should be placed where small appliances will actually be used. Drawer storage should match what you own, from cookware and mixing bowls to lunch containers and serving platters. If the island will hold a microwave, beverage fridge, or trash pullout, plan those functions early so they do not compete for the same cabinet space.
Lighting deserves equal attention. Pendant lights can add warmth and define the island, but their size and placement should not block sightlines. A large island may need two or three fixtures, while a smaller one can look better with a single statement light or recessed lighting overhead.
Material choices should match how the island will be used. A durable countertop is a wise choice for a busy prep area. Painted cabinetry can create contrast, while stained wood can add warmth and show off custom craftsmanship. For a family kitchen, easy-to-clean finishes and well-built drawer hardware often matter more than a trend that may feel dated in a few years.
Build for the Way You Actually Live
A beautiful island should make the kitchen easier to use at 7 a.m., not just look good in a finished-project photo. Think about where backpacks land, where groceries come in, whether two people cook at once, and how often you host family and friends. Those answers point to the right configuration more reliably than any one-size-fits-all design rule.
At That Guy Carpentry, we help homeowners turn those everyday habits into a kitchen plan with practical storage, comfortable flow, and custom details that hold up. A thoughtful on-site conversation is the best place to start, because the right island is the one that makes your home work better for you.
1 Comment