
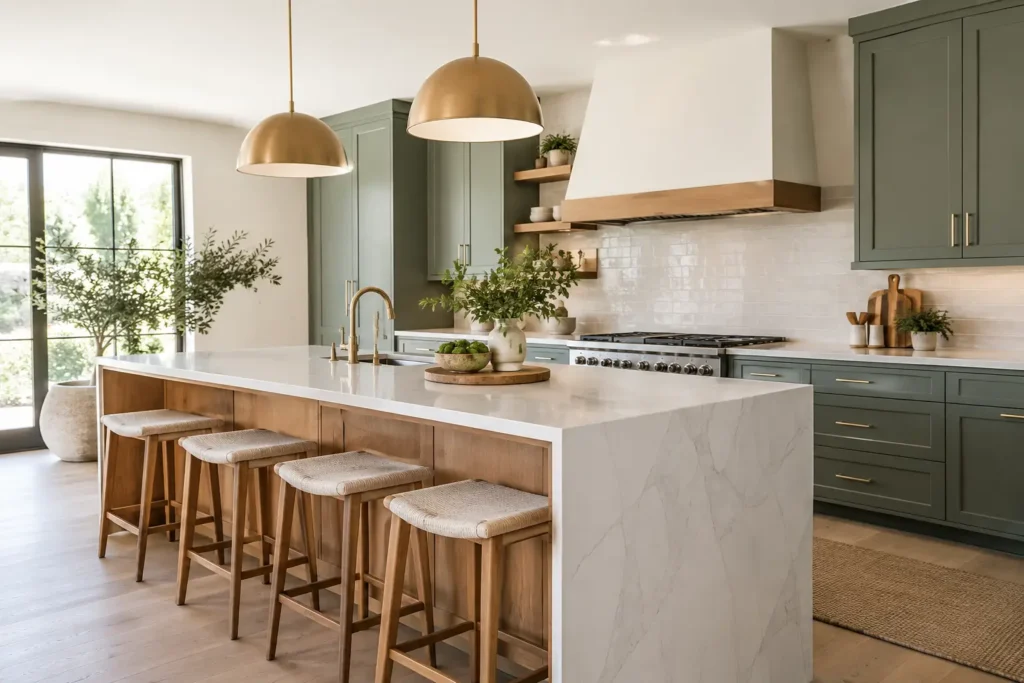
A kitchen trend is only worth your attention if it makes everyday life better. For homeowners planning a remodel, the most useful 2026 kitchen trends are moving away from cold, showpiece-only spaces and toward kitchens with warmth, storage, durable materials, and room for the way families actually live.
That does not mean every kitchen needs a complete redesign. A well-planned update might be new cabinetry, a custom pantry, a larger island, better lighting, or countertops that can handle a busy week without demanding constant care. The right choices depend on your home, your budget, and the frustrations you want your renovation to solve.
2026 Kitchen Trends Favor Warmth Over Perfect Minimalism
For years, bright white cabinets and sharp, high-contrast finishes dominated kitchen design. White kitchens are not disappearing, especially in smaller rooms where they can help reflect light. But the look is becoming softer and more personal.
Expect to see warm whites, creamy paint colors, natural oak, walnut tones, muted greens, clay, mushroom, and deep blue-gray cabinetry. These colors give a kitchen more depth without making it feel dark. They also work well in Long Island homes where a kitchen often connects directly to family rooms, dining areas, or outdoor spaces.
The key is balance. Dark cabinets can look beautiful, but they may make a compact kitchen feel enclosed if there is limited natural light. In that case, use a richer color on the island or lower cabinets and choose a lighter finish for upper cabinetry, walls, or counters.
Natural wood is back, but with a cleaner finish
Wood cabinetry and wood details are making a strong return, especially white oak and walnut-inspired finishes. The difference is that the look is less ornate than older traditional kitchens. Homeowners are choosing simple door profiles, clean lines, and visible grain that brings character without visual clutter.
Custom wood features can carry this warmth beyond the cabinets. Think open shelving used sparingly, a built-in coffee station, a paneled range hood, or a finished island with furniture-style legs. These details make a remodeled kitchen feel designed for the home instead of pulled from a showroom display.
Better Layouts Are the Most Practical 2026 Kitchen Trend
A beautiful kitchen will still disappoint if two people cannot move through it comfortably. That is why better planning is one of the most valuable 2026 kitchen trends. Homeowners are looking closely at traffic flow, work zones, and the space around the island before selecting finishes.
The oversized island remains popular, but bigger is not always better. An island should improve prep space, seating, and storage without blocking appliance doors or forcing people to squeeze through a narrow walkway. In some kitchens, a smaller island with deep drawers is more useful than a massive one with empty decorative panels.
Separate work zones are also becoming more common. A beverage area can keep coffee makers, drinks, and glasses out of the main cooking area. A baking center can place mixers, trays, and pantry ingredients in one convenient location. If your household frequently packs lunches, hosts family gatherings, or has more than one cook, these small zones can reduce daily congestion.
For a major renovation, layout changes may involve removing a wall, relocating plumbing, or moving electrical service. Those decisions need careful planning because they affect the project scope and cost. Still, opening a cramped kitchen to a nearby living area can be worthwhile when it creates better sightlines, more daylight, and space for family life.
Storage Is Becoming More Customized
Homeowners are tired of deep cabinets where pots, food containers, and small appliances disappear into the back. In 2026, storage is less about having more cabinets and more about making every cabinet work harder.
Deep drawers are replacing many lower cabinet shelves because they make cookware and dishes easier to reach. Pullout trash and recycling bins keep the room cleaner. Vertical dividers organize baking sheets and cutting boards, while drawer inserts prevent utensils from becoming a jumble.
A pantry is another high-value upgrade, whether it is a walk-in space or a tall cabinet with rollouts. A custom pantry can be designed around what your family actually buys, from bulk groceries and snacks to pet supplies and oversized serving pieces. This is where custom carpentry makes a real difference: the dimensions, shelves, drawers, and storage features can fit the way you use the kitchen rather than asking you to adapt to a standard layout.
Appliance garages are also gaining attention. They can hide toasters, blenders, and coffee equipment while keeping those items accessible. They are especially helpful for homeowners who like a clean counter but do not want to put daily appliances away after every use.
Durable Surfaces Matter More Than Delicate Finishes
A kitchen needs materials that hold up to heat, spills, school projects, holiday cooking, and the occasional dropped pan. The trend toward natural-looking surfaces continues, but performance should lead the decision.
Quartz remains a popular countertop choice because it offers consistent color and pattern with low day-to-day maintenance. Natural stone provides one-of-a-kind beauty, though certain stones need more attention to sealing and stain prevention. Porcelain slabs are another option for homeowners who want strong heat resistance and a modern, low-maintenance finish.
For backsplashes, oversized tiles and slab backsplashes can create a clean, less-busy look with fewer grout lines. Handmade-look tile is still a good choice when you want texture and variation, but it works best when the rest of the kitchen is kept relatively simple.
Flooring should be selected with equal care. Hardwood brings warmth, while quality tile and luxury vinyl options can offer excellent moisture resistance in active households. There is no single best choice. The right floor depends on the adjacent rooms, your maintenance preferences, and whether children, pets, or frequent entertaining put extra wear on the space.
Lighting Is Doing More Than Brightening the Room
One central ceiling fixture is rarely enough for a working kitchen. Current kitchen design uses layers of light so the room can shift from food prep to homework to entertaining without feeling harsh.
Recessed lighting provides general illumination. Under-cabinet lighting helps with chopping and cooking while making countertops easier to see. Pendants over an island can add personality, but their size and placement need to suit the room. Fixtures that are too large, too low, or too numerous can make a kitchen feel crowded.
Homeowners are also choosing warmer light temperatures over the stark blue-white lighting that can make finishes look flat. Dimmers are a practical addition because they give you bright task lighting when you need it and a softer setting when the kitchen becomes the gathering place.
Hidden Technology, Not a Gadget Showcase
Technology is finding its place in the kitchen, but the best upgrades are usually the ones that do not call attention to themselves. Charging drawers, motion-sensor pantry lighting, touchless faucets, and well-placed outlets inside islands or cabinets can make the room more convenient without adding clutter.
Panel-ready appliances are another growing preference. By matching appliance fronts to cabinetry, homeowners can create a more finished, furniture-like look. This approach is especially effective in open-concept homes, although it can increase the appliance and cabinetry budget.
Before adding any smart feature, ask a simple question: will this save time, improve safety, or make cleanup easier? If the answer is no, it may be a feature that looks impressive for a week and then goes unused.
How to Choose Kitchen Trends That Will Last
Trends should guide a conversation, not dictate every decision. Start with the problems in your current kitchen. Maybe there is no landing space near the refrigerator, not enough pantry storage, poor lighting at the counters, or an island that has become the household drop zone. Solve those issues first.
Then choose a foundation that will age well: a functional layout, quality cabinet construction, durable flooring, dependable countertops, and lighting that supports daily tasks. Trend-forward choices can be added through paint, cabinet color, hardware, stools, pendants, or a backsplash. Those elements are easier to update later than cabinetry or plumbing.
A good renovation also respects the style of the home. A sleek flat-panel kitchen may be right for a contemporary space, while shaker-style cabinets, warm wood, and thoughtful trim can better suit a classic Long Island colonial. The goal is not to copy a photo. It is to build a kitchen that feels like it belongs in your home and works for the people who use it.
The best next step is to walk through your current kitchen and make note of every small annoyance for a week. Those everyday observations will give your remodel a clearer direction than any trend board, and they can help turn a good-looking kitchen into one you will be glad to use for years.