
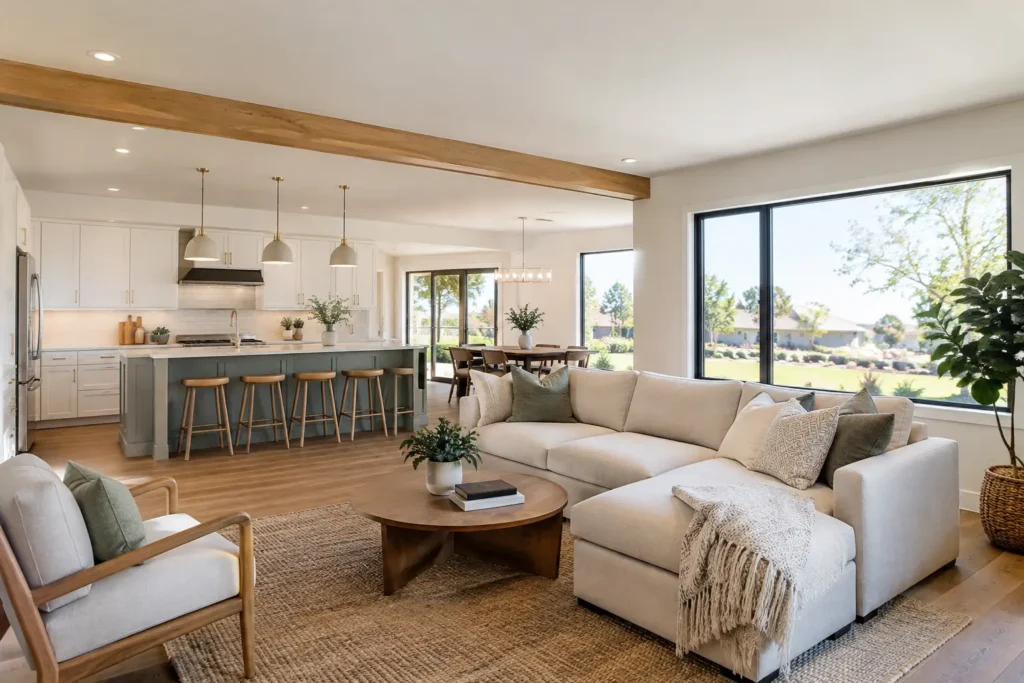
A ranch home can feel either wonderfully easy to live in or stuck in another decade. The difference usually comes down to how well the layout, storage, light, and finishes support the people living there now. A thoughtful ranch home transformation does not require stripping away every original detail. It means improving what works, correcting what does not, and building a home that feels more open, organized, and personal.
For homeowners across Nassau and Suffolk Counties, ranch-style homes offer a strong starting point. Their single-level layouts are practical for families, entertaining, and aging in place. But many still have divided rooms, limited storage, dated finishes, narrow kitchens, and exterior details that no longer match the neighborhood. The right renovation plan can change all of that without losing the straightforward character that made the home appealing in the first place.
Start With How Your Home Needs to Work
The best transformations begin with real daily routines, not a photo saved online. Think about where traffic gets backed up in the morning, where coats and bags land, whether guests gather in the kitchen, and which rooms go unused. Those answers determine where a renovation will make the biggest difference.
A family that cooks together may benefit more from a kitchen reconfiguration than a formal dining room refresh. Homeowners working from home may need a quiet built-in desk and better doors rather than a full addition. If the living room feels disconnected from the kitchen, opening or widening a non-load-bearing wall can create a more natural gathering space. When a wall carries structural weight, the project may still be possible, but it requires the right planning, permits, and support beam work.
A good contractor should help you separate must-haves from nice-to-haves. That keeps the project grounded in how you live and helps align the scope with your budget.
Open the Layout Without Making It Feel Empty
Many older ranch homes were designed with individual rooms and tighter openings. Removing every wall is not always the answer. Completely open layouts can create challenges with noise, privacy, furniture placement, and heating or cooling zones.
Instead, consider selective changes. A wider cased opening between the kitchen and dining room can improve sightlines while preserving defined spaces. A partial wall with custom cabinetry can create separation and add storage. Replacing a solid interior door with French doors or a larger opening can bring light into a dark room without changing the entire floor plan.
Ceiling continuity also matters. If a low dropped ceiling, heavy soffit, or oversized light fixture makes a central room feel closed in, updating those elements can have a major visual impact. Recessed lighting, carefully placed pendants, and layered lamps make a ranch home feel brighter without making it feel like a showroom.
Put the Kitchen at the Center of the Plan
The kitchen is often where a ranch home transformation delivers the clearest everyday payoff. Older kitchens may have limited counter space, awkward appliance locations, and cabinets that stop short of the ceiling. A renovation is an opportunity to make the room work harder while giving it a cleaner, more finished appearance.
Before selecting cabinet colors or countertop material, focus on the working layout. There should be enough landing space near the refrigerator, oven, and sink. Walkways should stay clear when cabinet doors and appliances are open. If an island fits, it should improve prep space and seating, not create a bottleneck.
Custom carpentry can solve problems that stock cabinets do not. A pantry cabinet sized for the available wall, a built-in coffee station, a banquette with concealed storage, or a tailored appliance surround can make the kitchen feel designed for your home rather than dropped into it. Details such as crown molding, end panels, trim, and hardware are what turn a good installation into a finished space.
Use Built-Ins to Create Order
Ranch homes often have fewer closets than modern homeowners need. Rather than filling rooms with freestanding furniture, built-ins can add useful storage while giving the home more character.
In a living room, a custom media wall can hide wires, organize books, and provide closed storage for games and electronics. In an entry area, a bench with cubbies gives shoes, backpacks, and seasonal gear a designated place. In a bedroom, a window seat or wall-to-wall wardrobe can add storage where a traditional closet falls short.
The key is proportion. Built-ins should suit the scale of the room and leave enough open wall space to prevent a heavy appearance. Painted cabinetry can blend into the room for a quieter look, while natural wood accents can bring warmth to a neutral interior. Either direction works when the craftsmanship, materials, and finish are consistent with the rest of the home.
Make Flooring and Trim Work Together
New flooring can connect separate rooms and make a ranch layout feel more intentional. Continuous flooring through the main living areas usually creates a more open effect, especially when rooms have smaller footprints. Hardwood, engineered wood, luxury vinyl, and tile all have a place, depending on the household and room conditions.
Real hardwood brings lasting character and can be refinished, but it needs more attention around water and active pets. Engineered wood offers the look of hardwood with greater dimensional stability. Luxury vinyl can be a practical choice for busy homes because it is durable and easier to maintain. In bathrooms, mudrooms, and entryways, tile remains a dependable option when installed correctly.
Do not overlook baseboards, door casings, and interior doors. Dated or undersized trim can make a renovated room feel incomplete. Updated millwork brings clean lines to the entire home and ties together new floors, paint colors, and cabinetry. It is a relatively focused improvement with a noticeable result.
Improve the Exterior Before It Becomes a Bigger Repair
A transformation should not stop at the front door. Ranch homes have long, low rooflines and wide facades, which means worn siding, a tired front entry, or failing gutters can be especially noticeable. Exterior work also protects the investment you are making indoors.
Start with condition. Roofing, flashing, windows, siding, and drainage should be addressed before cosmetic upgrades. Water intrusion can damage framing, insulation, drywall, flooring, and custom finish work. A new front door or fresh paint will not solve an underlying leak.
Once the home is protected, small exterior changes can create a stronger first impression. A new entry door, updated shutters, quality exterior lighting, fresh trim, or a covered stoop can add character without requiring a full rebuild. For a backyard that feels underused, a deck or patio can extend the living space and give the family a practical place to gather.
Plan in Phases When the Budget Calls for It
A full renovation is not the only way to get a meaningful result. Phasing a project can be a smart decision when it is planned in the right order. Start with repairs and systems that protect the home, then handle layout changes and major installations, followed by finish work such as paint, trim, and decorative details.
The important part is planning ahead. If you expect to renovate the kitchen next year, it may not make sense to install flooring now that will need to be removed for cabinet changes. If you want built-ins in the future, electrical outlets and lighting locations should be considered before walls are painted. A coordinated plan avoids paying twice for the same work.
At That Guy Carpentry, the goal is to listen to how you want your ranch home to feel and build a practical path to get there. Whether the project is a new kitchen, custom storage, updated flooring, exterior repairs, or a room-by-room refresh, quality work starts with clear communication and careful preparation.
The most successful ranch home transformations are not defined by one dramatic feature. They are the homes where the kitchen is easier to use, the entry stays organized, the rooms feel brighter, and every finished detail feels like it belongs. Start with the change that will improve your day most, then build from there.