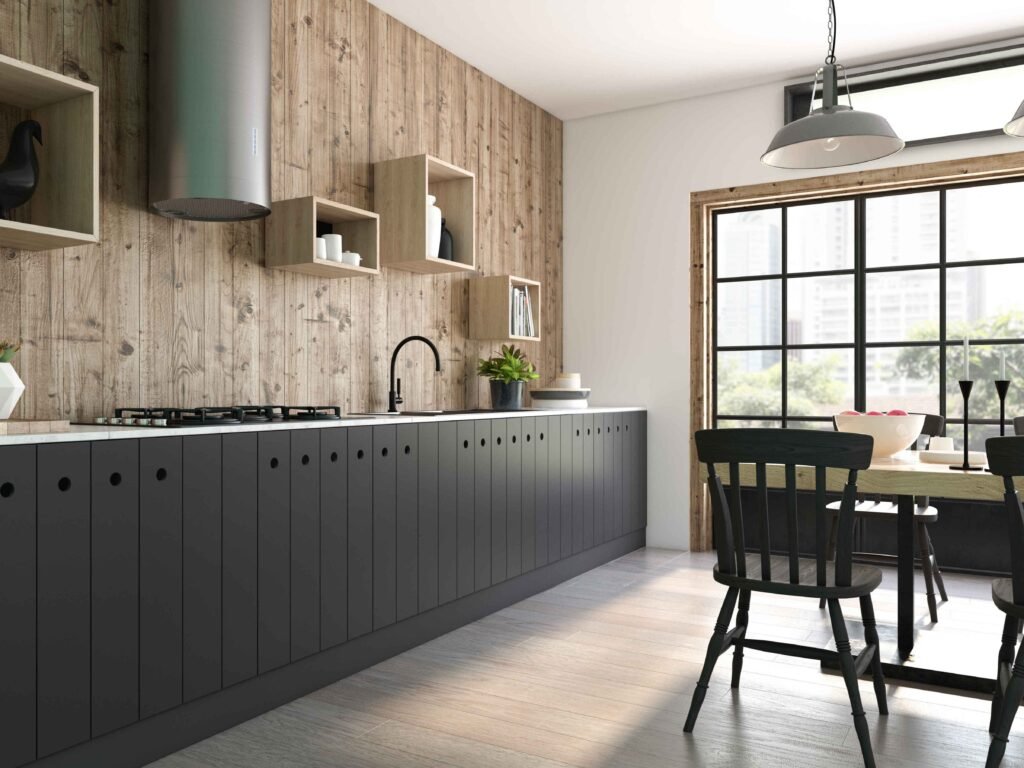
A kitchen with failing cabinets and a bathroom that no longer works for a growing family are not small inconveniences. They affect the way your home functions every day. So, how much does a kitchen and bathroom remodel cost? For Long Island homeowners, a combined renovation can range from roughly $55,000 for carefully planned, mid-range updates to $150,000 or more for custom layouts, premium materials, and major construction changes.

That range is wide because no two homes, layouts, or goals are the same. The right number is not simply the lowest estimate. It is the cost of building a space that fits your family, holds up to daily use, and is completed with the level of workmanship you expect.

Typical Kitchen and Bathroom Remodel Costs

A kitchen remodel commonly starts around $30,000 to $45,000 when the existing layout stays in place and selections are practical but durable. A mid-range kitchen with new cabinets, countertops, flooring, lighting, and updated appliances often falls between $50,000 and $85,000. A full custom kitchen, especially one involving wall removal, structural work, high-end appliances, custom millwork, or a large island, can exceed $100,000.

Bathroom costs depend heavily on the room’s size and the condition behind the walls. A smaller hall bathroom refresh may range from $18,000 to $30,000. A primary bathroom renovation with a custom shower, tile work, a double vanity, improved lighting, and upgraded fixtures often lands between $30,000 and $55,000. Larger primary suites or bathrooms that require a complete reconfiguration can move well beyond that range.

When both rooms are renovated together, there can be real advantages. One coordinated team can plan the schedule, manage material deliveries, protect the home, and sequence plumbing, electrical, tile, flooring, carpentry, and finishing work efficiently. Still, combining projects does not mean simply adding two basic price tags. The scope of each room, existing conditions, and material choices remain the biggest factors.

What Drives the Cost of a Kitchen and Bathroom Remodel?

The layout is often the first major cost decision. Keeping the sink, range, dishwasher, toilet, and shower in their current locations usually reduces plumbing and electrical changes. Moving them may create a better long-term layout, but it can require new supply lines, drain lines, venting, wiring, permits, and wall repairs. Sometimes that investment is worthwhile. A cramped kitchen or an awkward bathroom should not stay inconvenient forever just to avoid construction costs.

Cabinetry also has a major effect on the kitchen budget. Stock cabinets can be a smart fit for straightforward spaces and tighter budgets. Semi-custom cabinets offer more flexibility in sizes, finishes, and storage. Custom cabinets and built-ins cost more, but they can make difficult corners, uneven walls, low ceilings, and unusual layouts work much harder for the homeowner. In many Long Island homes, tailored carpentry is what turns limited square footage into useful storage.

Bathrooms are often driven by tile and waterproofing. A standard tub surround is less costly than a floor-to-ceiling tiled shower with a niche, bench, glass enclosure, and detailed pattern work. That does not mean tile is just a decorative upgrade. Proper shower preparation, waterproofing, and installation are essential work that homeowners should not want rushed or skipped.

Material selections add up across both rooms. Countertops, flooring, plumbing fixtures, lighting, hardware, paint, mirrors, shower glass, appliances, and trim all matter. It is possible to choose attractive, durable finishes without selecting the most expensive option in every category. The key is deciding where premium materials will make the biggest difference to your daily routine and where a dependable mid-range choice makes more sense.

The Costs You Cannot Always See at First

An accurate remodeling budget needs room for existing conditions. Once cabinets, drywall, flooring, or old tile come out, a contractor may find water damage, outdated wiring, poor subfloor conditions, hidden plumbing issues, or framing that needs correction. Older homes can also bring surprises that are impossible to confirm from the surface alone.

A responsible estimate should explain what is included, what is assumed, and how unforeseen work will be handled if it appears. Homeowners should be cautious when one quote is dramatically lower than the others without a clear explanation. A low initial number can leave out demolition, permits, protection of adjacent areas, finish work, disposal, or the quality materials and labor required to complete the job properly.

Permits and code requirements also matter, particularly when electrical, plumbing, ventilation, or structural changes are involved. They are part of protecting your home and ensuring the work is done to current standards. While permits add to the project cost, skipping them can create much bigger problems when it is time to sell, refinance, or address an insurance claim.

How to Build a Budget That Works for Your Home

Start with function before finishes. Think about what frustrates you every morning and every evening. Maybe the kitchen lacks prep space, the pantry is inaccessible, the bathroom has no useful storage, or the shower is difficult to clean and use. Those are the problems your renovation should solve first.

Next, separate your must-haves from your nice-to-haves. A properly sized vanity, adequate lighting, durable flooring, quality cabinets, and a well-built shower are often must-haves. Features like a pot filler, heated bathroom floor, beverage station, specialty tile pattern, or luxury appliance package may be worthwhile, but they should be evaluated against the overall budget rather than added one at a time without a plan.

It is also smart to reserve a contingency fund, especially in an older home. Many homeowners set aside about 10% to 20% of the construction budget for conditions that cannot be fully identified until demolition begins. If the project goes smoothly, that money remains yours. If an old pipe has been leaking behind a wall, you have a practical way to address it without derailing the entire renovation.

For a combined kitchen and bathroom project, decide whether you need to remain in the home during construction. Most families can live through a bathroom renovation if another bathroom is available. A kitchen remodel is more disruptive, and a temporary meal-prep area can make the process much easier. Planning this early helps set realistic expectations and keeps daily life more manageable.

Where It Makes Sense to Spend More

The best remodels are not defined by a single expensive feature. They are defined by thoughtful decisions that hold their value in everyday use. Spend where failure would be costly or where quality changes the way the room works: cabinetry construction, drawer hardware, waterproofing, plumbing connections, ventilation, electrical work, countertops, and skilled finish carpentry.

There may be opportunities to save without sacrificing the finished result. Keeping a workable layout, choosing a simpler tile pattern, using standard cabinet sizes where they fit, and selecting a well-made mid-range fixture can protect the budget. Saving money by cutting preparation work, using unqualified labor, or overlooking moisture issues is a different calculation. Those shortcuts tend to show up later.

A detailed consultation is the best way to turn broad cost ranges into a project plan. That Guy Carpentry helps homeowners consider the layout, materials, custom carpentry opportunities, and construction details together, so the estimate reflects the work the home actually needs rather than a generic online average.

Getting an Estimate You Can Trust

Bring inspiration photos, rough room measurements if you have them, and a clear picture of how you use each space. Share your target budget honestly. A good contractor can then recommend choices that align with it, explain where compromises are sensible, and identify decisions that may affect the price before work begins.

Ask whether the estimate includes demolition, permits, material allowances, installation, cleanup, painting, trim, and final details. Also ask about the project schedule, who will manage the work, and how changes will be documented. Clear communication protects both the homeowner and the contractor.

A kitchen and bathroom remodel is a meaningful investment, but it should leave you with more than new surfaces. When the plan is built around your home, your habits, and a realistic budget, the finished rooms can make every ordinary day feel easier, more comfortable, and more like your own.