
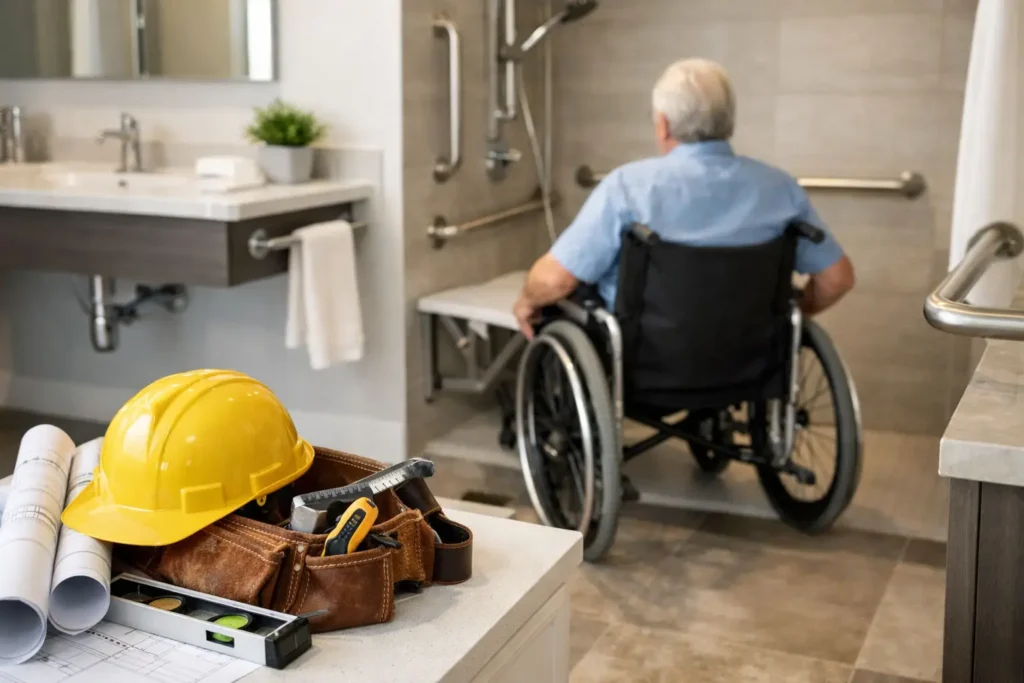
A bathroom should not become harder to use when life changes. Whether you are planning ahead, recovering from an injury, helping an aging parent remain at home, or simply tired of stepping over a high tub wall, the right bathroom accessibility remodel contractor can turn a daily frustration into a safer, more comfortable routine. The best projects do more than add grab bars. They improve how the whole room works while still looking like it belongs in your home.
For Long Island homeowners, that often means balancing a practical need with the desire for a finished bathroom that feels clean, personal, and well built. A thoughtful remodel can provide room to move, reliable footing, easier-to-reach storage, and a shower that does not require a risky step. It can also protect the value of your home by replacing worn materials, outdated plumbing, and inefficient layouts at the same time.
What an Accessible Bathroom Remodel Should Solve
Accessibility is not one-size-fits-all. One homeowner may need a walk-in shower with a low threshold. Another may need a wider path to accommodate a walker, better lighting for aging eyes, or a vanity that can be used while seated. The right solution starts with the person using the bathroom, not a catalog of products.
A good contractor will ask practical questions early. Is the goal to age in place for the next 10 or 20 years? Is someone currently dealing with limited mobility? Is the bathroom shared by children, guests, or a spouse with different needs? These answers shape everything from the shower layout to the height of the toilet, mirrors, towel bars, and storage.
The room itself matters, too. Many older Long Island homes have compact bathrooms, plumbing walls that limit fixture placement, and doorways that may need adjustment. A skilled remodeling team looks at the full picture before recommending changes. Sometimes a simple tub-to-shower conversion is the right answer. In other cases, moving a wall, changing the door swing, or combining an adjacent closet with the bathroom creates a much more useful long-term result.
Features That Make a Real Difference
The safest bathroom improvements are often the ones that make everyday use feel easier without drawing attention to themselves. A curbless or low-threshold shower removes one of the most common fall hazards. Slip-resistant flooring offers better traction while still giving you choices in color, tile size, and style.
Grab bars should be installed where they are needed and properly secured to framing or approved blocking behind the wall. They are not temporary accessories. When selected well, they can look coordinated with the faucet finish and other bathroom hardware rather than clinical or out of place.
Comfort-height toilets, hand-held showerheads, easy-to-operate faucet handles, and brighter layered lighting can also make a major difference. So can a vanity with knee clearance or drawers that prevent you from bending into a deep cabinet. Small details matter because bathrooms are used every day, often when people are tired, rushed, or unsteady on their feet.
Ventilation belongs in the conversation as well. Moisture can make floors slippery and lead to damage behind walls over time. A properly sized exhaust fan, durable wall materials, and careful waterproofing help protect both the people using the room and the investment you are making in it.
How to Choose a Bathroom Accessibility Remodel Contractor
A bathroom accessibility remodel contractor should be able to explain the project in plain language, coordinate the work, and take responsibility for the finished details. Accessibility work involves more than installing a few specialty fixtures. It can require demolition, carpentry, plumbing, electrical upgrades, tile work, waterproofing, flooring, painting, and finish installation. When those pieces are not coordinated, the project can become stressful and costly.
Look for a contractor who takes time to understand your goals before offering a price. An accurate estimate should reflect the actual condition of the bathroom, the materials you choose, and the work needed to complete the space properly. If a contractor gives a quick number without discussing drainage, wall structure, fixture placement, or the condition of existing plumbing, that is a reason to ask more questions.
Experience with custom carpentry is especially valuable in a bathroom remodel. It can make the difference when standard cabinets do not fit the space, when a doorway needs to be adjusted, or when you want storage designed around the way you actually live. Clean trim, well-fitted cabinetry, properly supported accessories, and careful transitions between materials are the details that make a remodel feel finished.
Before hiring, ask how the contractor handles these four parts of the job:
- Planning the layout around the homeowner’s current and future needs
- Protecting the rest of the house during demolition and construction
- Managing plumbing, electrical, waterproofing, and finish work in the right order
- Communicating about the schedule, material selections, changes, and final walkthrough
You should also feel comfortable asking about licensing, insurance, permits, workmanship standards, and who will be working in your home. A dependable contractor welcomes these conversations. Your bathroom is a personal space, and you deserve a team that treats your home with respect.
Start With Layout, Then Choose Materials
It is easy to get caught up in tile samples, faucet finishes, and vanity colors before the layout is settled. Those choices are important, but a beautiful bathroom will still be frustrating if the door blocks the path, the shower opening is too tight, or the controls are difficult to reach.
Start by identifying the clearest route from the bedroom or hallway into the bathroom. Consider how much open floor space is needed to turn, transfer, or use a mobility aid. Think about where a person can safely place a hand when entering the shower or standing from the toilet. A contractor can translate those everyday movements into a layout that feels natural.
Once the plan is right, materials can support both safety and style. Large-format tile can create a clean, modern look with fewer grout lines, but the surface still needs appropriate slip resistance. Natural stone can be beautiful, though it may require more maintenance than porcelain. Frameless glass can make a shower feel open, while a partial glass panel may be easier to enter and maintain than a full enclosure.
There are trade-offs in every choice. A completely curbless shower may require changes to the subfloor and drain location. A wider doorway can affect nearby walls or trim. A larger vanity may add needed storage but reduce turning room. The goal is not to include every possible feature. It is to make smart choices that fit your home, needs, and budget.
Why Proper Waterproofing and Installation Matter
Accessible bathroom features must be built to last. A low-threshold shower is only a benefit if it drains correctly. Tile is only as dependable as the waterproofing system behind it. Grab bars are only safe when they are anchored correctly. These are not areas where shortcuts pay off.
During planning, ask how the shower floor will be sloped, how water will be contained, and what preparation will happen behind the walls. The answers should be clear. Good workmanship may not always be visible after the project is complete, but it is what prevents leaks, loose tile, and expensive repairs later.
That attention to preparation is also what helps reduce disruption during construction. A professional team should protect nearby floors and living areas, keep the work zone organized, and communicate when water service or bathroom access will be affected. Remodels can be inconvenient, especially when a home has only one full bathroom, but good planning makes the process more manageable.
Build for Today Without Losing the Look You Want
An accessible bathroom does not need to look institutional. Many homeowners choose warm wood-toned cabinetry, polished or brushed fixtures, patterned tile accents, custom niches, and practical built-ins. The accessibility features can be part of the design rather than an afterthought.
That Guy Carpentry approaches bathroom remodeling as a complete build, combining personalized planning with the carpentry and renovation experience needed to handle the details. Whether your priority is a safer shower, better storage, or a full bathroom reconfiguration, the work should reflect your vision while providing lasting function.
The best time to address accessibility is before a fall, injury, or urgent need forces a rushed decision. Start with an honest conversation about how the bathroom works now and how you want it to work in the years ahead. A well-planned remodel can give you greater confidence at home, one comfortable morning and one safe step at a time.
1 Comment