
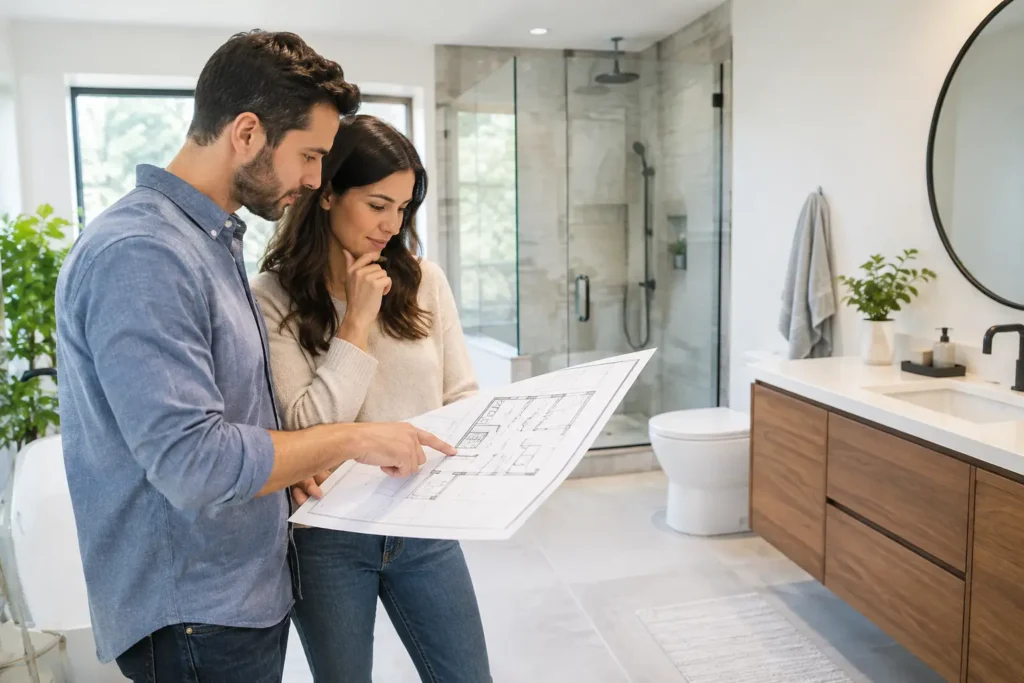
A bathroom can look beautiful on a plan and still be frustrating every morning. A door that hits the vanity, a toilet that feels exposed, or a shower with nowhere to hang a towel can make even a high-end remodel feel like a missed opportunity. Knowing how to choose bathroom layout starts with the way your household actually uses the room, not just the fixture style you like.
For Long Island homeowners, layout decisions often come with another layer of reality: older homes, compact rooms, existing plumbing locations, and family routines that cannot be put on hold forever. The right plan balances those constraints with the improvements that will make the space more comfortable, useful, and built to last.
Start With the Room You Have
Before choosing a layout, measure the bathroom carefully. Record wall lengths, ceiling height, window sizes and sill heights, door openings, radiator locations, and the current positions of the toilet drain, shower plumbing, and vents. Small details matter. A window may limit where a mirror can go, while a low ceiling can rule out certain shower door or lighting plans.
It also helps to think beyond the inside dimensions. Consider how the bathroom connects to the hallway or bedroom, whether the door blocks traffic when open, and where people will set down laundry baskets, towels, or toiletries. A room may technically fit every fixture, but it should also feel easy to move through.
Existing plumbing deserves special attention. Moving a vanity supply line is generally simpler than relocating a toilet drain or shower drain. Moving those major connections can be worthwhile when the current layout is truly inefficient, but it can add labor, open floors or walls, and affect the renovation budget. Sometimes the smartest design keeps the toilet, tub, or shower in roughly the same place and improves everything around it.
How to Choose Bathroom Layout Around Daily Use
The best bathroom layout depends on who uses it and when. A primary bathroom used by two adults needs a different approach than a hall bath shared by children, a guest bath, or a compact powder room.
For a busy family bath, prioritize clear floor space, durable surfaces, storage for everyday items, and enough counter room to prevent the morning rush from turning into a traffic jam. A tub-shower combination may be the practical choice if young children use the room, even if a walk-in shower is more appealing on a design board.
In a primary bathroom, privacy can make a bigger difference than adding another decorative feature. Placing the toilet behind a partial wall, in a separate water closet, or out of the direct sightline from the doorway can make the room feel more comfortable. If two people get ready at once, a longer shared vanity with two sink positions may work well. In a tighter space, one well-sized sink with generous counter space and smart storage can be more useful than squeezing in two undersized basins.
For a guest bathroom, keep the layout simple and intuitive. Visitors should be able to find the toilet paper, towel, light switch, and place for personal items without opening every cabinet. A compact vanity, a walk-in shower, and well-planned recessed storage can create a welcoming room without asking too much of the available square footage.
Give Each Fixture Enough Breathing Room
Bathroom plans need workable clearances, not just fixtures that physically fit between walls. You need room to stand at the vanity, step out of the shower, sit comfortably at the toilet, and open drawers without creating a bottleneck.
The toilet is often where layouts go wrong. It should not feel wedged between a vanity and a tub, and its location should allow reasonable privacy from the entry. Clearance requirements can vary by local code and the specific work being completed, so a professional should confirm the applicable rules before construction. Still, comfort is the goal even when a plan meets the minimum.
Pay close attention to door swings. A hinged entry door that opens into the room can consume valuable floor area or strike the vanity, toilet, or shower door. Depending on the wall configuration, an outswing door, pocket door, or a door with a different hinge location may solve the problem. Pocket doors are useful in tight rooms, but they require an open wall cavity and careful planning around plumbing, wiring, and structural framing.
Shower access matters, too. A walk-in shower can make a small bathroom feel more open, especially with fixed glass rather than a full swinging door. However, it needs thoughtful waterproofing, proper slope to the drain, and enough space to contain water. A curbless shower can be a great long-term accessibility feature, but it may require additional floor framing work to achieve the correct pitch.
Decide Whether the Tub Earns Its Space
Many homeowners assume a bathroom must include both a tub and a separate shower. That works beautifully in a large primary suite, but in a standard-size bathroom it can force every fixture into an uncomfortable arrangement.
Ask an honest question: Does anyone use the tub now? A shower-only primary bathroom may provide more room for a larger vanity, linen storage, or a more comfortable shower. On the other hand, keeping at least one bathtub in the home is often practical for families with young children and can appeal to future buyers.
If a tub is important but floor space is limited, a tub-shower combination is usually the most efficient choice. If the bathroom has room to spare, a freestanding tub can create a strong focal point, but it needs clearance for cleaning and enough floor area to avoid making the rest of the room feel cramped. The layout should support the tub, not treat it as an afterthought.
Plan Storage Before Choosing the Vanity
A beautiful vanity with shallow drawers and no nearby linen storage can leave a bathroom looking cluttered within a week. Start by listing what needs to live in the room: towels, extra paper goods, hair tools, medications, cleaning supplies, makeup, and children’s bath items. Then build storage into the layout from the beginning.
A recessed medicine cabinet is one of the simplest ways to gain useful storage without taking up counter space. A tall linen cabinet can work well near the vanity if it does not make the room feel narrow. In some bathrooms, open shelving is helpful for towels; in others, closed cabinets are better for keeping visual clutter under control.
Custom cabinetry can be especially valuable in an awkward room. A vanity built to fit a specific wall, a shallow cabinet over a toilet, or a narrow pullout beside a shower can make use of space that standard cabinets waste. The goal is not to fill every wall with cabinetry. It is to make everyday items easy to reach and easy to put away.
Think About Light, Ventilation, and Electrical Early
Layout is more than fixtures. Lighting, ventilation, and outlets need to support the way the room will function. A vanity mirror needs even face lighting, not just a ceiling fixture that casts shadows. Shower lighting can make an enclosed shower safer and more inviting. Night lighting near the floor can be useful in a family or primary bath.
If possible, avoid putting the vanity directly in front of the only natural light source. A window beside the mirror can be useful, while a window behind the person using the mirror often creates glare. Privacy glass, window treatments, or a higher window placement may be part of the solution.
Ventilation is essential in every bathroom, particularly in homes where windows stay closed during cold New York winters. A properly sized exhaust fan helps manage humidity, protect paint and trim, and reduce the chance of moisture-related problems. Plan its location and duct route before walls are closed.
Set a Budget Based on What Changes Behind the Walls
The most expensive layout changes are often the ones you cannot see after the project is finished. Relocating drains, rebuilding floor framing for a curbless shower, moving electrical circuits, and correcting hidden water damage can all affect the final investment.
That does not mean you should avoid layout changes. It means the plan should be deliberate. Spend where it improves daily function, durability, and comfort for years to come. You may decide that a larger shower and better storage are worth more than a second sink, or that keeping fixtures in place allows room in the budget for quality tile, cabinetry, and waterproofing.
A detailed on-site evaluation helps turn those choices into a realistic plan. That Guy Carpentry works with homeowners throughout Nassau and Suffolk Counties to weigh the design possibilities against the actual structure, plumbing, and budget of the home before work begins.
A well-chosen bathroom layout should make the room feel calmer from the first morning you use it. If you can open the door easily, move comfortably, store what you need, and enjoy the space without working around its flaws, the layout is doing exactly what it should.